Courtesy of Ross Doody, Century 21 Highview Realty Off: 603-542-7766
$425,000
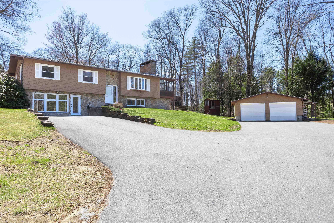
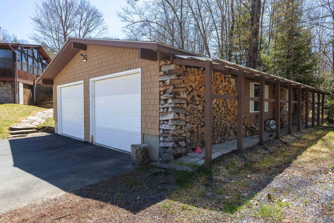
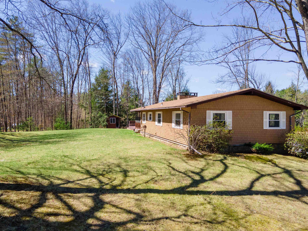
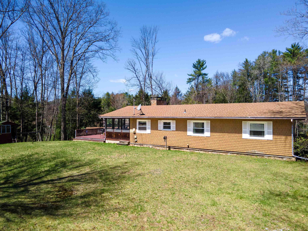
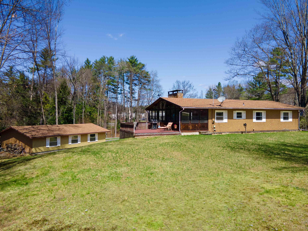
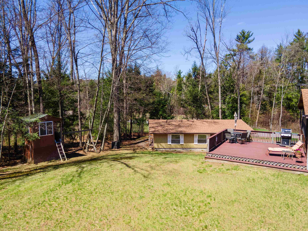
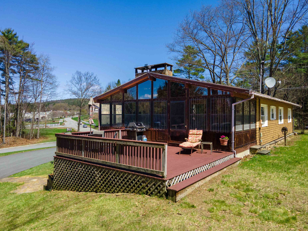
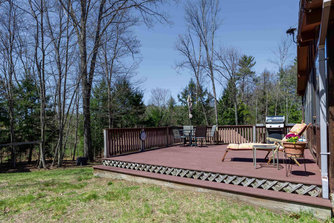
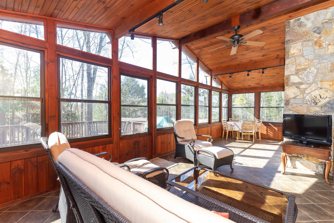
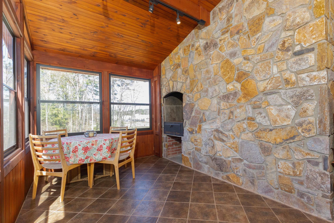
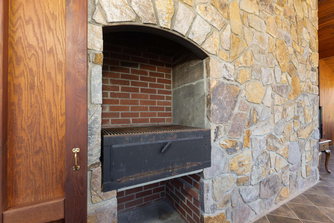
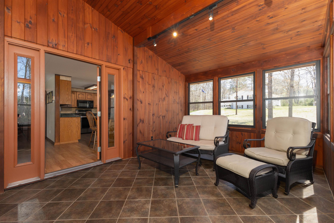
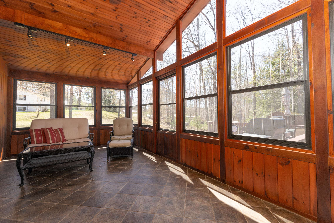
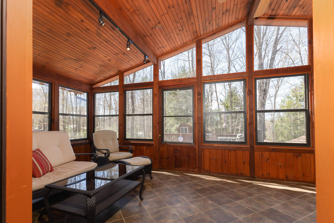
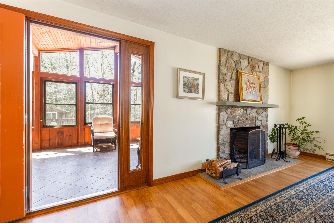
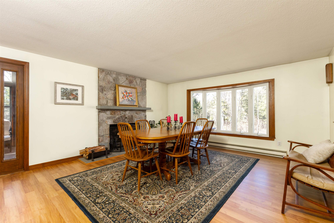
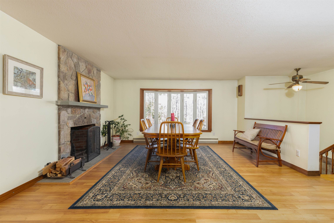
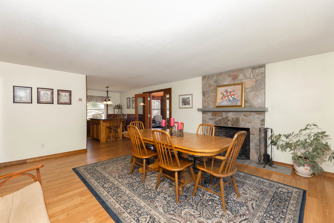
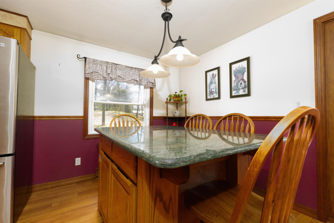
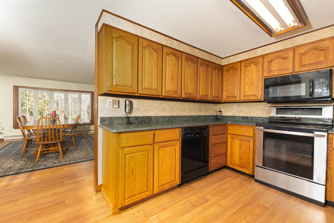
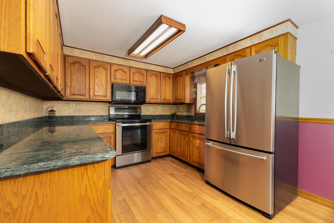
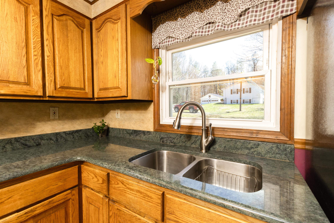
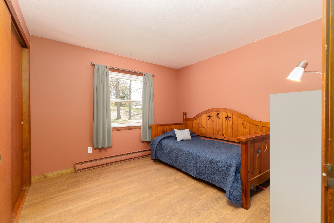
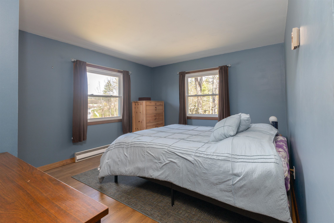
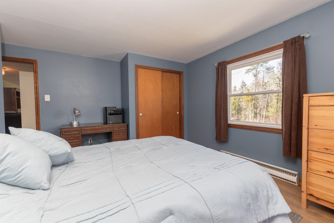
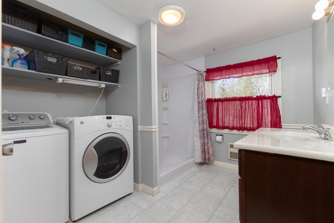
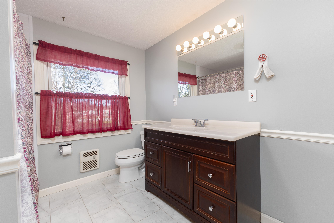
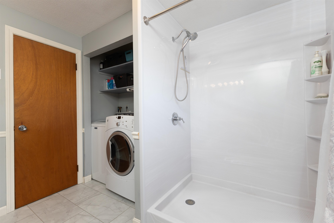
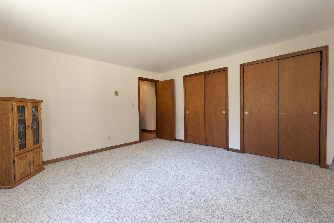
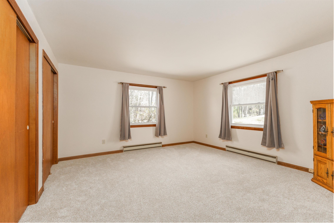
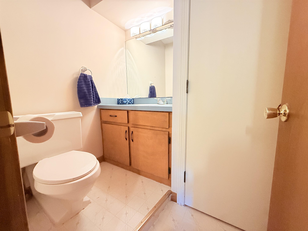
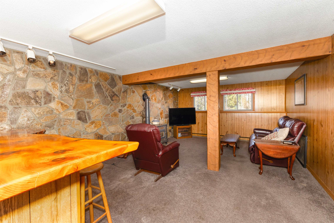
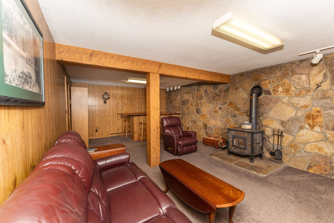
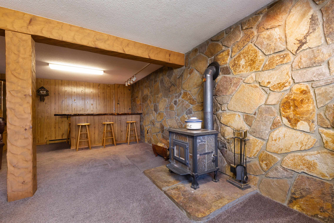
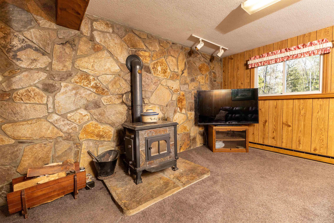
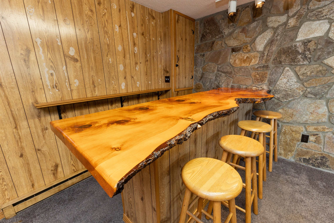
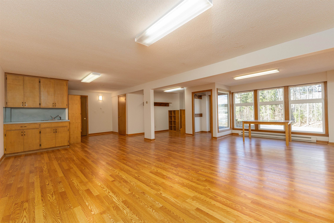
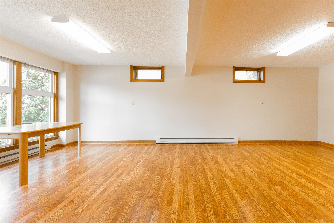
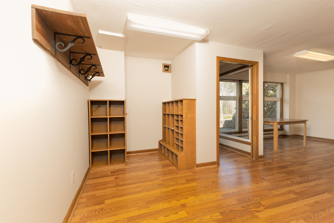
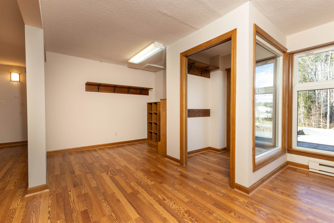
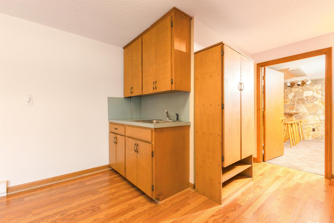
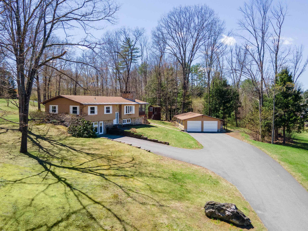
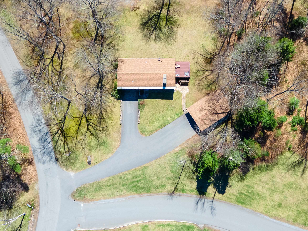
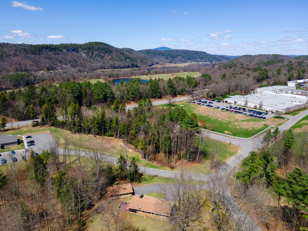
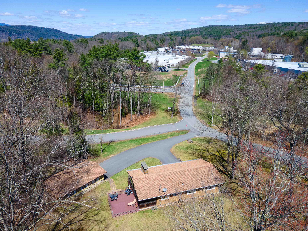
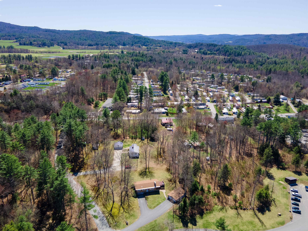
Located at 264 Ceda Road in Charlestown, NH, this 2,580-square-foot raised ranch is a masterclass in durable craftsmanship. The grandeur of the property is defined by extensive solid stone work, featuring a real stone chimney running from the basement to the roofline and visible rock walls in the dining area,… Read More living room, and high-end three-season porch. A poured concrete foundation protected with authentic stone cladding is bolstered by a two-year-old roof and an oversized nearly 1,000-square-foot two-car garage. From the moment you arrive, custom stone walkways and walls signal a quality rarely seen, leading to an interior featuring a majestic stone fireplace and a kitchen with timeless solid oak cabinetry and granite counters. This space opens directly to an exceptional tiled three-season porch with premium wood finishes and a built-in grill, flowing onto a large deck overlooking the level backyard. The main level includes three bedrooms and a renovated bathroom with a newer step-in shower insert, vanity, and integrated laundry area. The home’s versatility is highlighted in the finished walkout basement, which includes a dedicated bar room with a live edge countertop, a wood stove, and a cozy sitting area anchored by a beautiful stone wall. This lower level is completed by a light-filled several hundred square-foot open room with fresh laminate flooring, waiting for your final vision. Located across from Whelen and minutes from I-91 and downtown Charlestown, this home offers prime accessibility. Enjoy the best of both worlds: the heart of rural New England recreation without sacrificing modern amenities. Claremont is just 15 minutes away for shopping and Dartmouth Health’s Valley Regional Campus. Plus, you’re within a 35+/- minute drive to Keene, Lebanon, and the Upper Valley/Dartmouth areas. Perfect for those seeking a peaceful setting with an easy commute to major employers and regional hubs. Experience convenience and country living in one location! Read Less
Listing Snapshot | Source: Home Junction
Days Online
80
Last Updated
Property Type
Single Family
Beds
3
Full Baths
1
Partial Baths
1
Square Ft.
2,580
Lot Size
0.73 Acres
Year Built
1967
MLS Number
5085479
30 Days Snapshot Of 03603
$525k
+91%
(avg) sold price
1
-75%
home sold
5
-58%
(avg) days on market
Snapshot
Area Map
Additional Details
Property Access
Road Frontage: TBD
Building
Basement: Yes, 5 rooms, Built in 1967, 2,580 total finished sqft, Total stories: 1, Construction status: Existing, 208 unfinished sqft below grade, 1,332 finished sqft above grade, 1,248 finished sqft below grade
Roof
Asphalt Shingle
Basement
Basement access: Interior, Finished, Walkout
Floors
Carpet, Tile, Vinyl
Appliances & Equipment
Dryer, Refrigerator, Washer, Electric Stove
Heating
Electric, Wood Stove
Cooling
None
Utilities
Electric Company: Liberty Utilities, Phone Company: Xfinity, Electric: 200+ Amp Service, Circuit Breaker(s)
Garage
Garage: Yes, Garage capacity: 2
Lot
0.73 acres, 2,788 approx. sqft, 31,799 sqft
Parking
Driveway: Paved
Property
Flood Zone: Unknown, Zoning: None listed per tax card, Owned Land: Yes, Seasonal: No
Sewer
Septic
Taxes
Tax year: None, Gross amount: $7,144
Find The Perfect Home
'VIP' Listing Search
Whenever a listing hits the market that matches your criteria you will be immediately notified.
This information is deemed reliable, but not guaranteed. The data relating to real estate displayed on this Site comes in part from the IDX Program of PrimeMLS. The information being provided is for consumers' personal, non-commercial use and may not be used for any purpose other than to identify prospective properties consumers may be interested in purchasing. Data last updated . Data last updated .

Confirm your time
Fill in your details and we will contact you to confirm a time.
or message me directly
Find My Dream Home
Put an experts eye on your home search! You’ll receive personalized matches of results delivered direct to you.
Import This Listing
Import Completed
To view your listing, click one of the options below.