Courtesy of Joe Gindi, Realty One Group Next Level 888-888-7653
$935,000
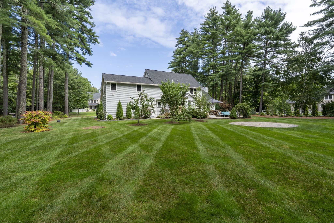
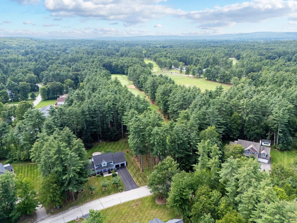
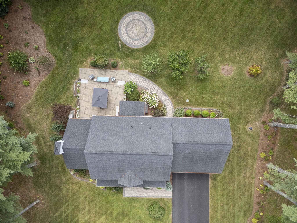
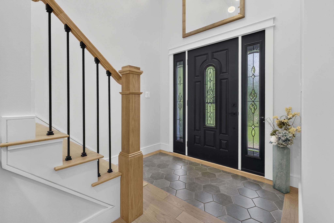
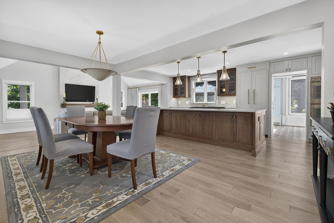
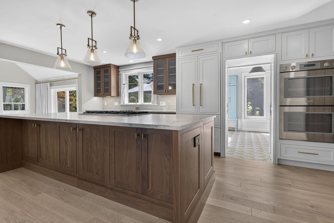
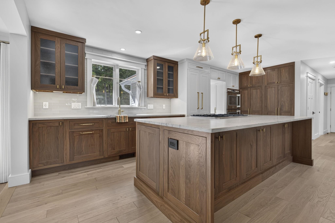
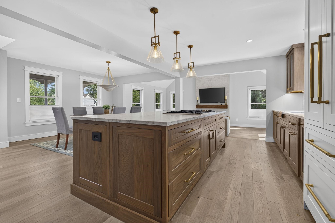
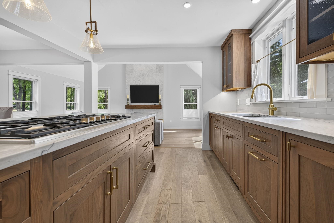
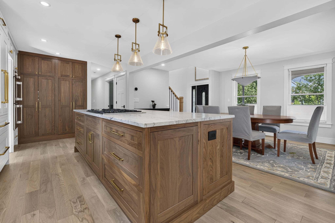
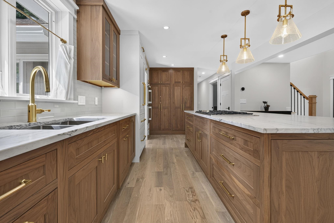
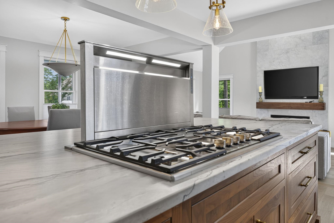
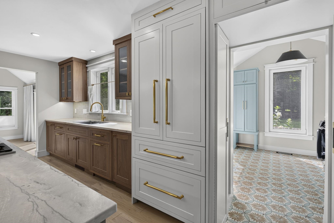
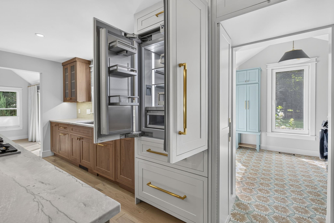
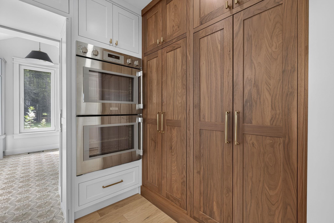
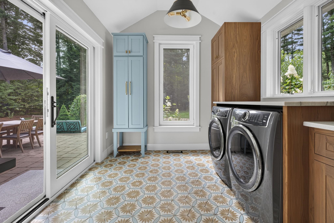
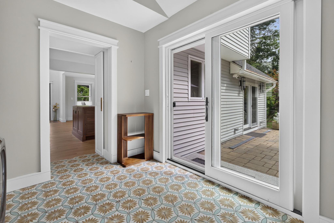
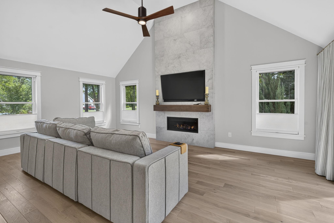
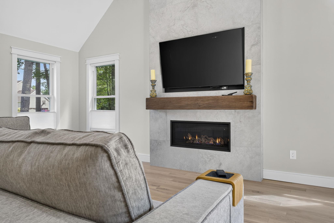
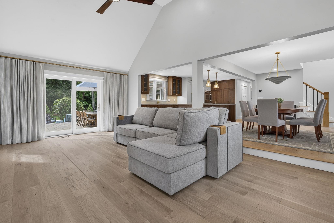
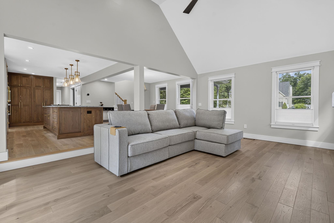
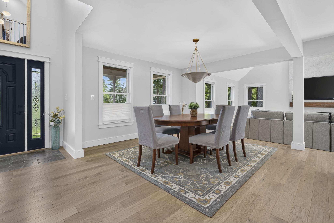
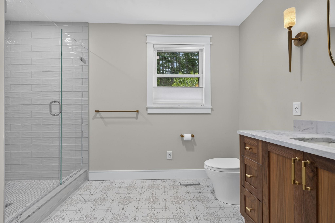
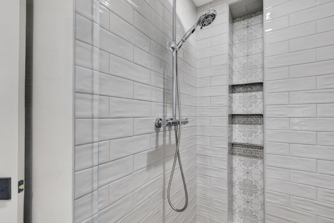
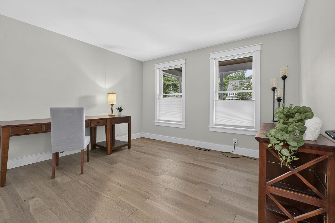
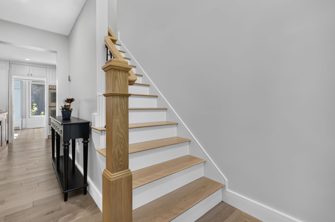
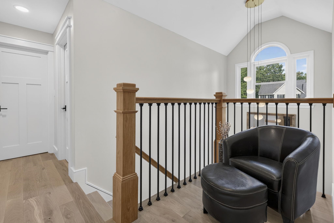
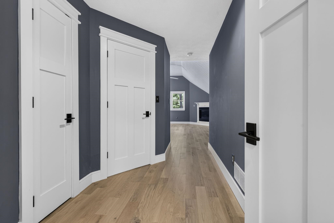
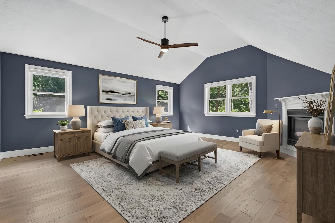
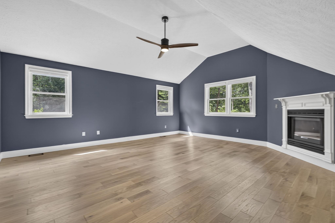
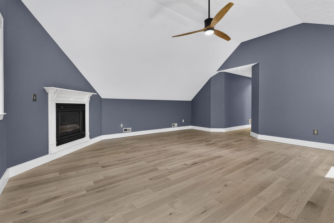
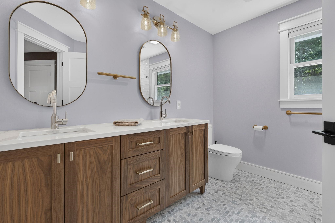
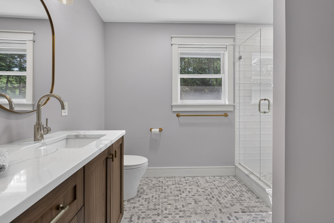
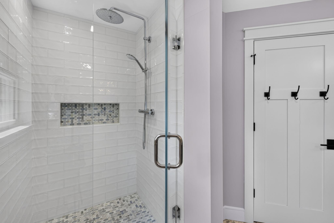
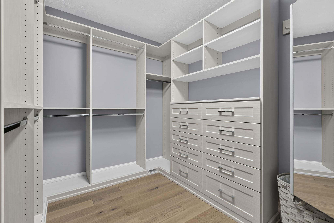
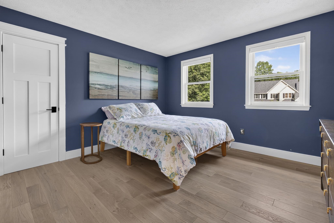
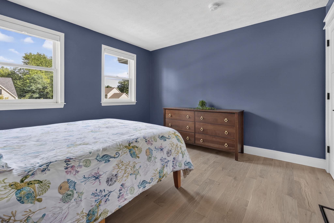
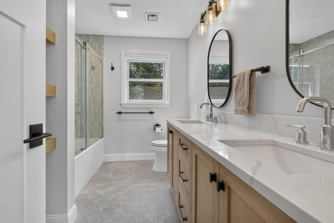
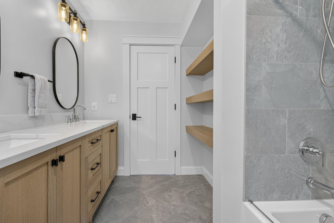
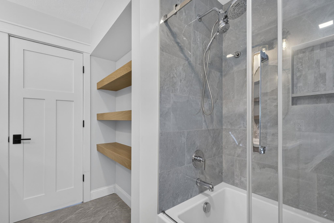
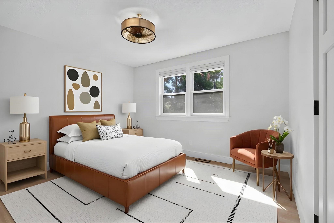
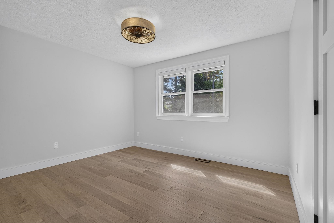
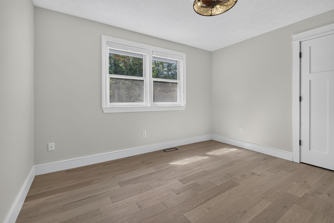
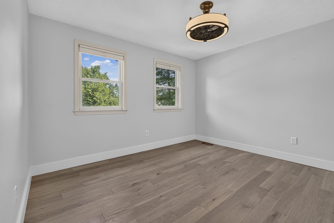
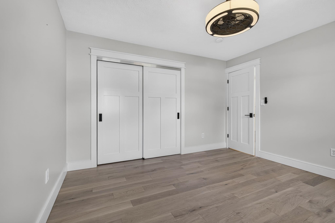
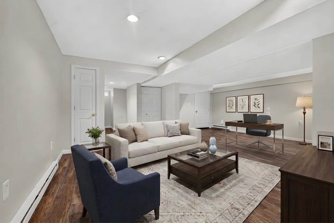
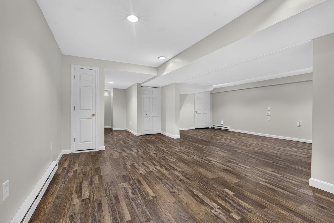
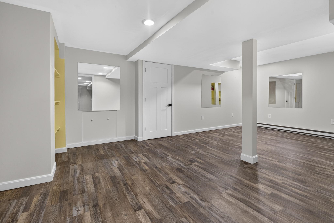
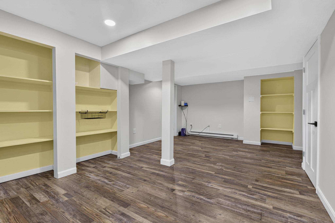
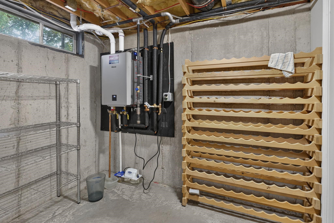
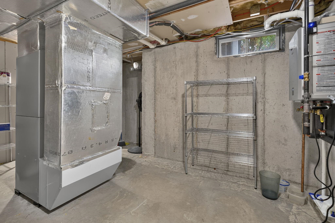
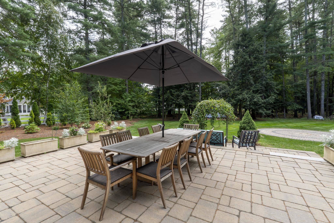
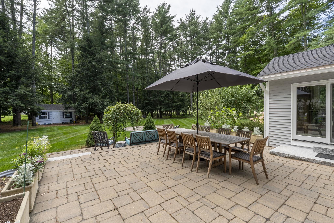
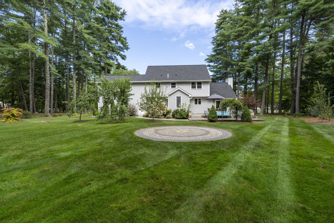
Luxury, craftsmanship, and thoughtful design - Welcome to 4 Taconic Drive. Beautifully renovated by the current owners in 2025, this exceptional 4-bedroom Colonial combines high-end finishes, modern amenities, and a coveted setting alongside Souhegan Woods Golf Club. The newly opened main level is designed for both everyday living and entertaining,… Read More centered around a stunning chef’s kitchen featuring custom walnut cabinetry, Thermador appliances, double ovens, a gas cooktop with integrated downdraft ventilation, and a custom-paneled refrigerator. New luxury flooring flows throughout, complemented by new windows, a dramatic fireplace and feature wall, and Emtek/Baldwin hardware. The primary suite offers a private retreat with its own fireplace and spa-inspired bath featuring marble flooring, Grohe fixtures, and radiant in-floor heating. A custom closet system adds thoughtful organization. All three bathrooms have been beautifully renovated with upscale fixtures and finishes. A stylish laundry/mudroom is cleverly concealed behind custom cabinet-style doors with direct patio access. Additional upgrades include Rinnai hot water with app-controlled recirculation, new furnace and A/C, and a whole-house generator. The large finished basement offers versatile additional living space, while the large 2-car garage provides plenty of storage and convenience. Outside, beautifully landscaped grounds feature a spacious patio perfect for grilling and outdoor dining, plus a separate circular patio ideal for a fire pit. A newly paved driveway, Reeds Ferry shed, in-ground dog fence, and established apple and peach trees complete this exceptional property. Thoughtfully renovated with quality and style at every turn, 4 Taconic Drive offers a truly elevated move-in-ready home in one of Merrimack’s most desirable locations. Read Less
Listing Snapshot | Source: Home Junction
Days Online
8
Last Updated
Property Type
Single Family
Beds
4
Full Baths
3
Square Ft.
3,492
Lot Size
0.94 Acres
Year Built
1995
MLS Number
5106224
30 Days Snapshot Of 03054
$585k
+4%
(avg) sold price
36
-7%
homes sold
9
-18%
(avg) days on market
Snapshot
Area Map
Additional Details
Property Access
Road Frontage: TBD
Building
Basement: Yes, 11 rooms, Built in 1995, 3,492 total finished sqft, Total stories: 2, Construction status: Existing, 144 unfinished sqft below grade, 2,444 finished sqft above grade, 1,048 finished sqft below grade
Roof
Architectural Shingle
Basement
Basement access: Interior, Finished
Floors
Tile, Vinyl Plank, Wood
Appliances & Equipment
Down Draft Cooktop, Gas Cooktop, Dryer, Microwave, Double Oven, Refrigerator, Washer, Propane Water Heater, On Demand Water Heater
Heating
Propane, Electric, Forced Air, Multi Zone, Radiant Floor, Gas Fireplace
Cooling
Central AC
Utilities
Electric: Circuit Breaker(s), Generator
Garage
Garage: Yes, Garage capacity: 2
Lot
0.94 acres, 3,636 approx. sqft, 40,946 sqft
Parking
Driveway: Paved
Property
Flood Zone: No, Zoning: RESIDE, Seasonal: No
Sewer
Private, Septic
Taxes
Gross amount: $13,286
Find The Perfect Home
'VIP' Listing Search
Whenever a listing hits the market that matches your criteria you will be immediately notified.
This information is deemed reliable, but not guaranteed. The data relating to real estate displayed on this Site comes in part from the IDX Program of PrimeMLS. The information being provided is for consumers' personal, non-commercial use and may not be used for any purpose other than to identify prospective properties consumers may be interested in purchasing. Data last updated . Data last updated .

Confirm your time
Fill in your details and we will contact you to confirm a time.
or message me directly
Find My Dream Home
Put an experts eye on your home search! You’ll receive personalized matches of results delivered direct to you.
Import This Listing
Import Completed
To view your listing, click one of the options below.