Courtesy of Greydon Turner, Pinkham Real Estate 603-356-5425
$999,000
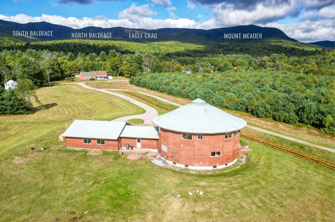
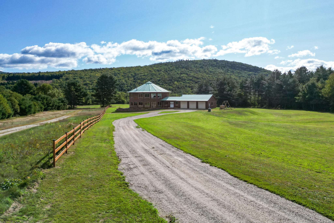
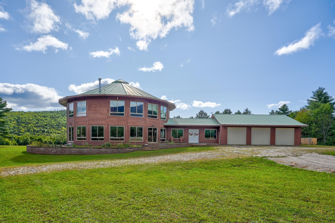
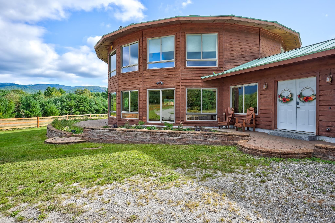
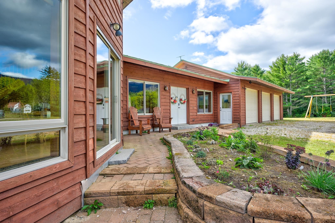
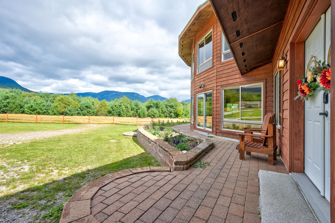
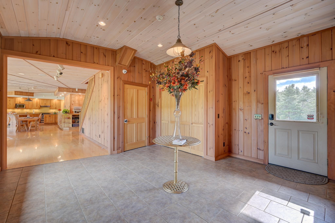
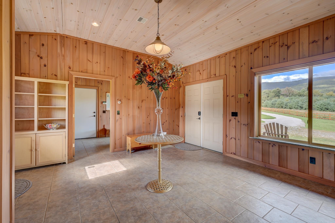
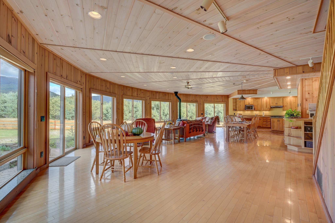
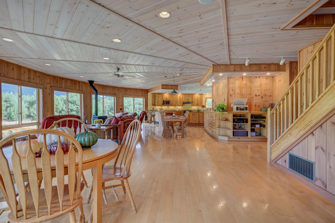
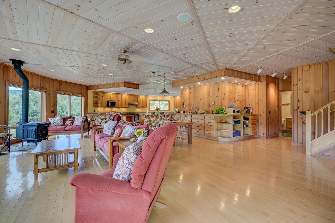
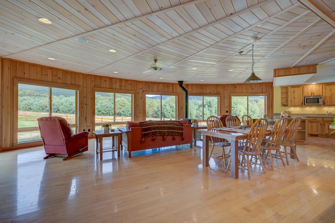
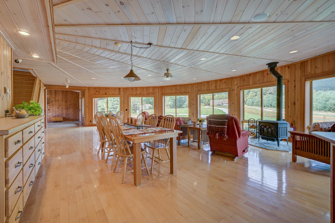
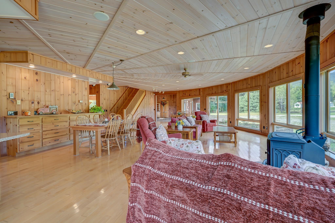
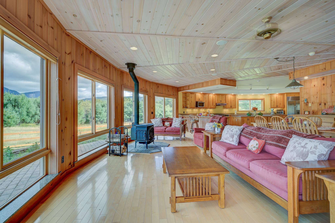
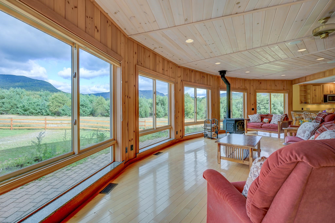
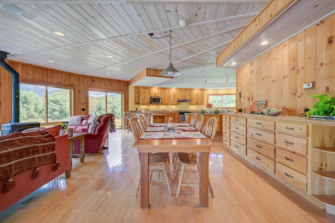
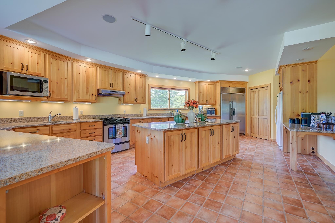
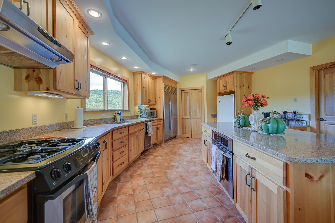
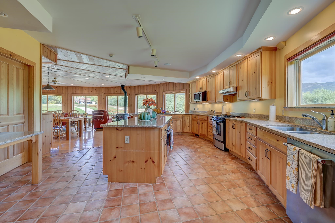
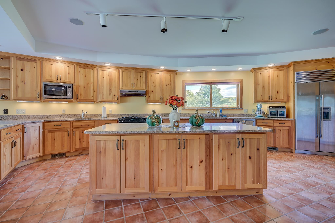
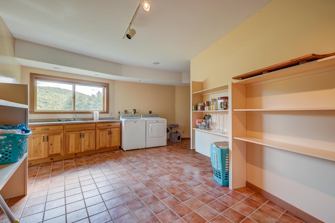
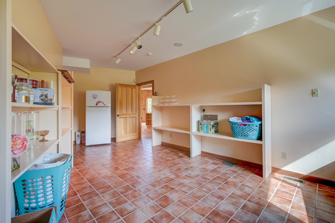
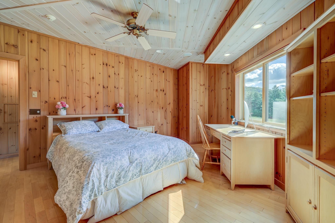
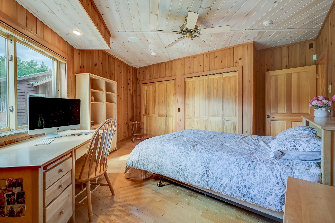
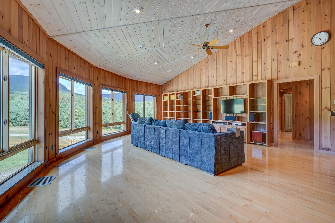
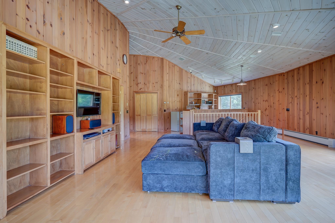
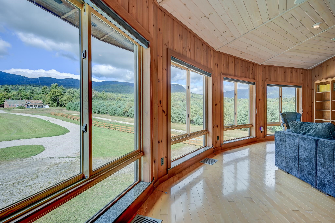
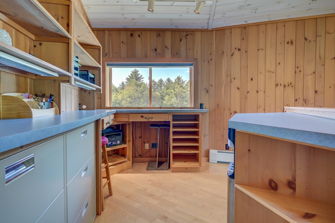
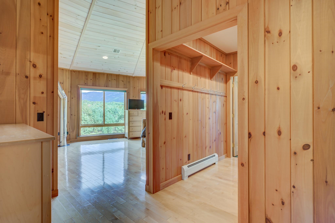
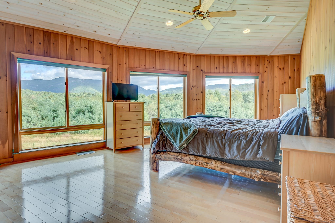
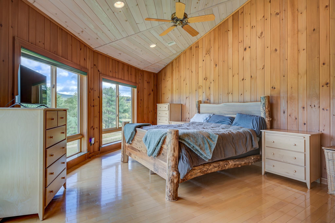
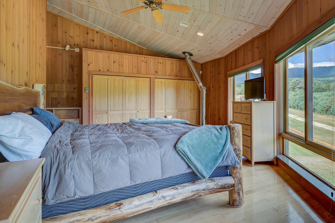
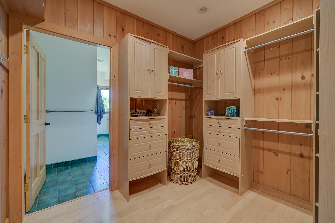
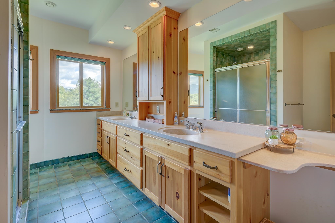
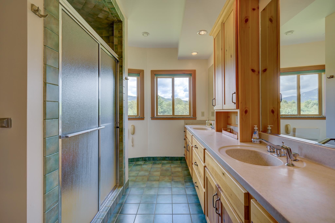
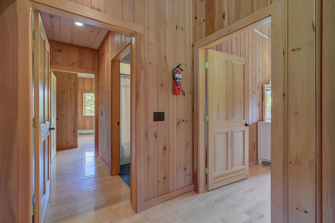
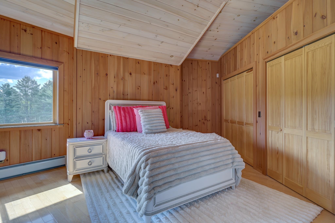
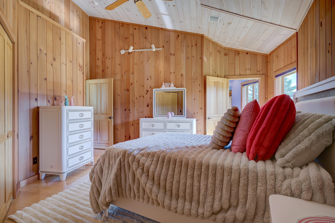
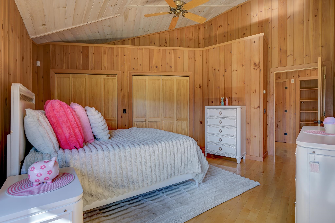
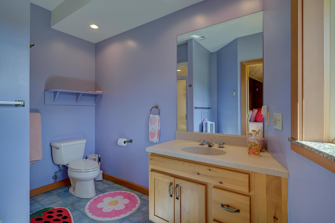
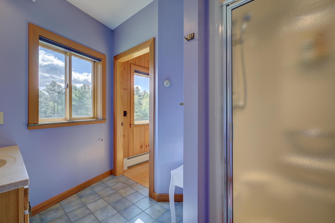
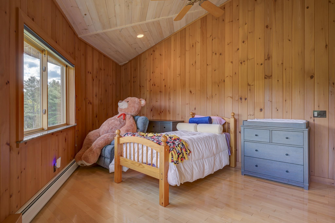
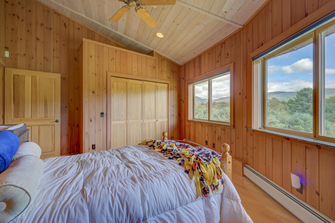
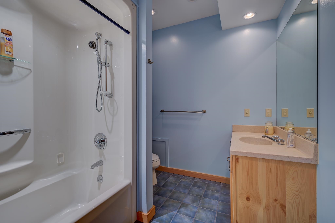
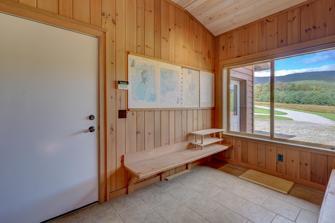
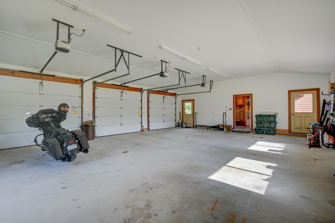
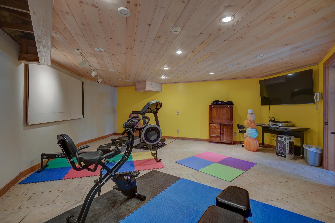
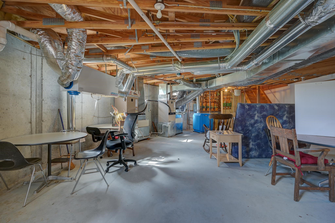
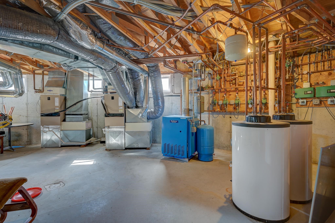
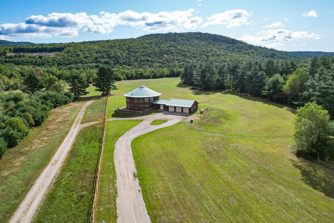
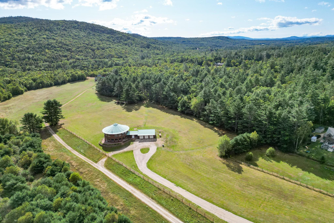
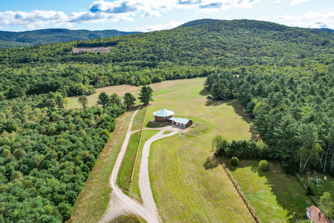
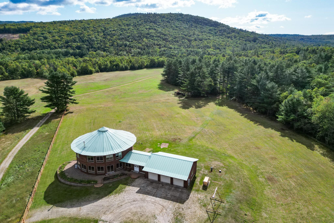
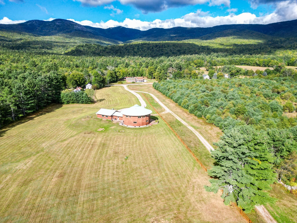
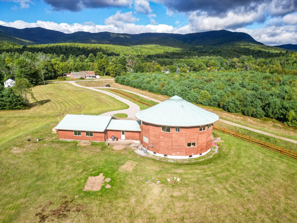
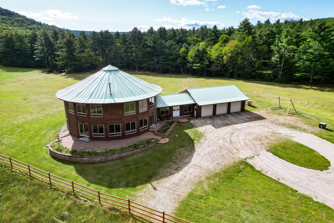
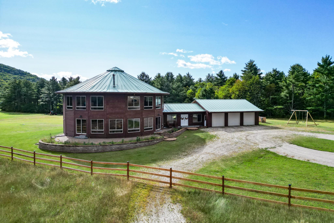
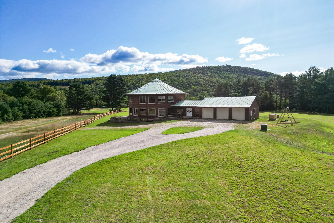
The Summit Sanctuary: Architectural Masterpiece in Chatham, NH Discover a singular retreat at the foot of Evans Notch a custom 20-sided home that blends contemporary design with enduring craftsmanship. Its striking silhouette, redundant support systems, and abundant windows create a timeless residence that feels both spacious and cozy, with sweeping… Read More views of green-studded mountains and pastoral grounds. Ideal as a private estate or boutique wedding venue, the property’s expansive lawn and cinematic mountain backdrop provide a naturally beautiful setting for intimate ceremonies and receptions. Imagine a tented celebration or an al fresco dinner framed by the Notch’s dramatic scenery. Interior highlights: Chef’s kitchen: miles of premium hard-surface countertops, professional appliances, and extensive storage to satisfy any culinary enthusiast. Living & dining: bright, wood-clad spaces filled with natural light—warm, inviting, and perfect for gatherings. Guest suites: convenient bedrooms with nearby or en suite baths for visitors. Second-floor family room: custom shelving throughout—an ideal library or media space. Primary suite: positioned for mountain views, with a large walk-in dressing room featuring ample cabinetry and a spa-inspired primary bathroom. Practical amenities: partially finished basement with high ceilings — adaptable as a fitness room, entertainment area, or studio. Three-bay heated garage attached through a large mudroom and open foyer for easy access and winter comfort. Nestled in a peaceful setting near Evans Notch, this home is an exceptional retreat offering exceptional versatility: a serene year-round residence, a memorable private event venue, or a mixed-use luxury getaway. Experience a property that’s classic, contemporary, and undeniably cool. Read Less
Listing Snapshot | Source: Home Junction
Days Online
32
Last Updated
Property Type
Single Family
Beds
4
Full Baths
4
Square Ft.
5,006
Lot Size
10.5 Acres
Year Built
2003
MLS Number
5110024
30 Days Snapshot Of 03813
$476k
+52%
(avg) sold price
8
0%
homes sold
48
+118%
(avg) days on market
Snapshot
Area Map
Additional Details
Property Access
Road Frontage: Yes
Building
Basement: Yes, 6 rooms, Built in 2003, 5,006 total finished sqft, Total stories: 2, Construction status: Existing, 1,008 unfinished sqft above grade, 1,813 unfinished sqft below grade, 4,694 finished sqft above grade, 312 finished sqft below grade
Roof
Metal
Basement
Basement access: Interior, Concrete Floor, Exterior Access, Exterior Stairs, Full, Interior Stairs, Partially Finished
Floors
Ceramic Tile, Hardwood, Wood
Appliances & Equipment
Gas Cooktop, Dishwasher, Disposal, Dryer, Range Hood, Double Oven, Gas Range, Refrigerator, Washer, Gas Stove
Heating
Forced Air
Cooling
Central AC
Utilities
Electric: 200+ Amp Service, Generator, Underground
Garage
Garage: Yes, Garage capacity: 3
Lot
10.5 acres, 7,827 approx. sqft, 457,380 sqft
Parking
Driveway: Gravel
Property
Flood Zone: No, Zoning: Residential, Seasonal: No
Sewer
Leach Field, Private, Septic
Find The Perfect Home
'VIP' Listing Search
Whenever a listing hits the market that matches your criteria you will be immediately notified.
Mortgage Calculator | Source: Home Junction
Monthly Payment
$0
Copyright © PrimeMLS, Inc. All Rights Reserved.
This information is deemed reliable, but not guaranteed. The data relating to real estate displayed on this Site comes in part from the IDX Program of PrimeMLS. The information being provided is for consumers' personal, non-commercial use and may not be used for any purpose other than to identify prospective properties consumers may be interested in purchasing. Data last updated .
Data last updated .

Confirm your time
Fill in your details and we will contact you to confirm a time.
Find My Dream Home
Put an experts eye on your home search! You’ll receive personalized matches of results delivered direct to you.
