Courtesy of Jason LePine, Keller Williams Realty-Metropolitan 603-232-8282
$350,000
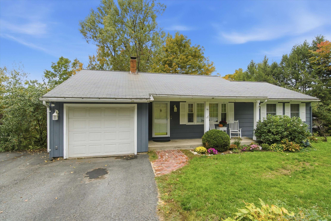
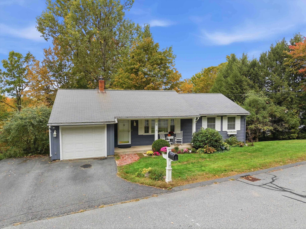
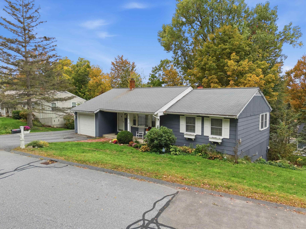
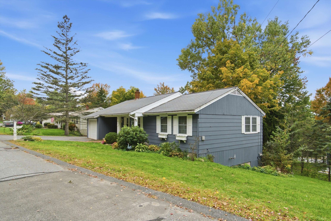
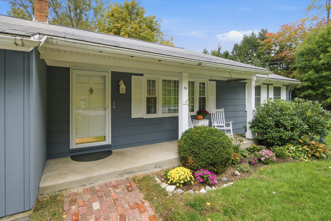
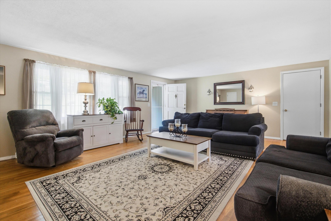
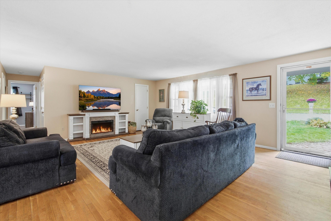
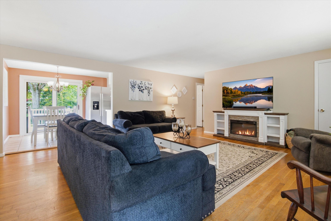
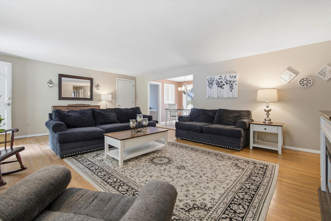
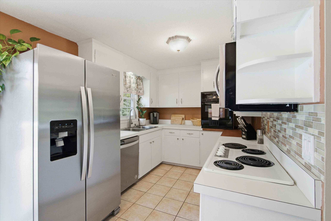
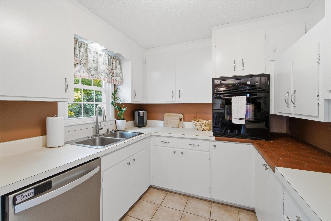
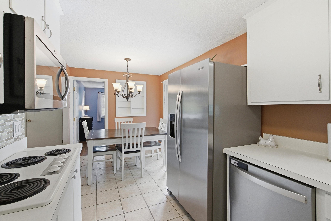
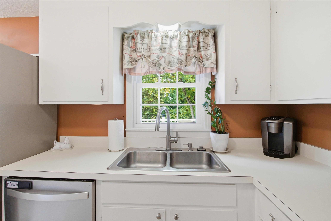
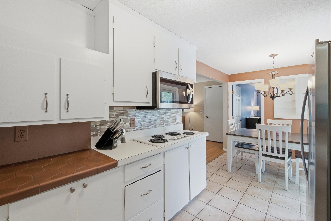
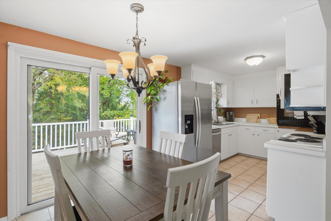
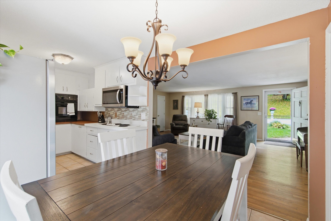
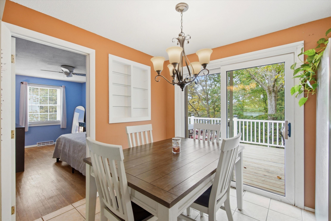
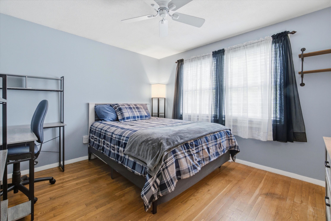
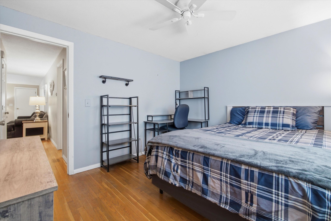
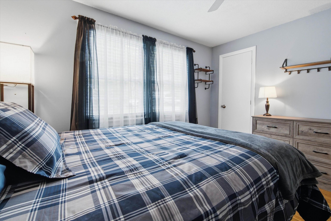
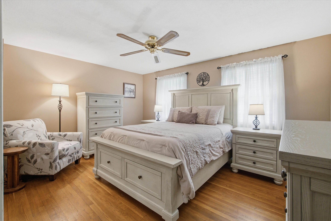
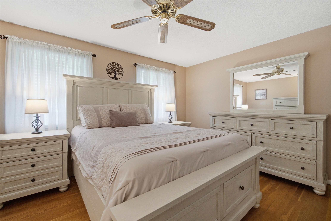
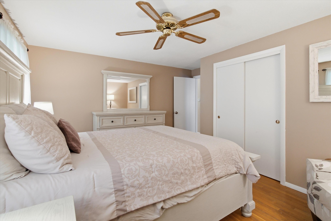
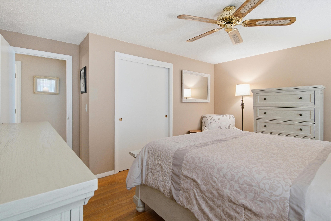
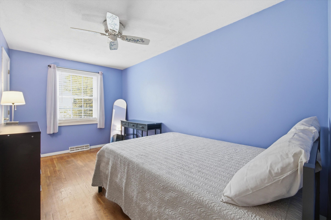
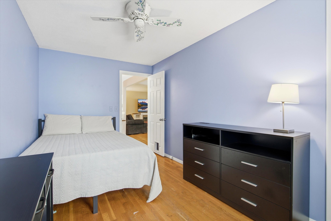
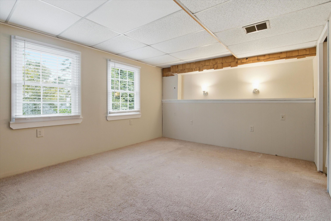
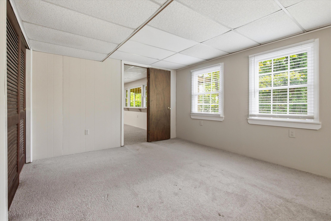
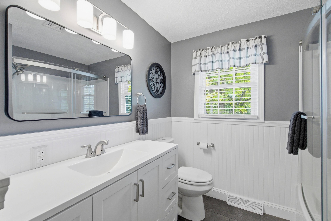
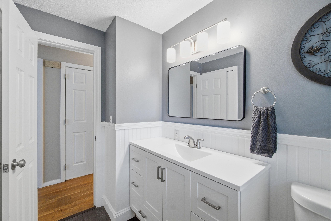
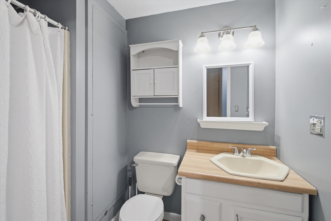
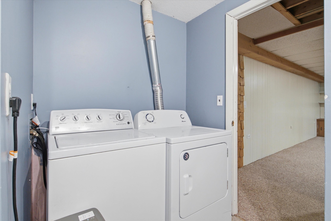
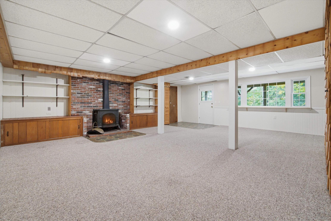
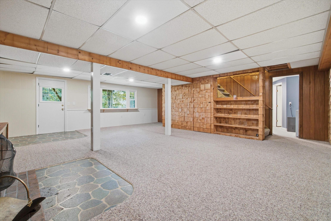
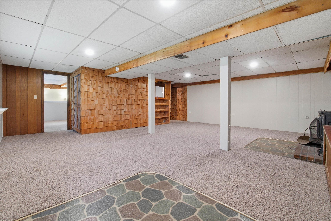
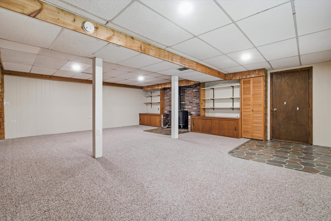
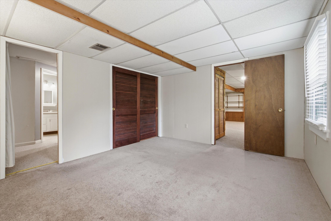
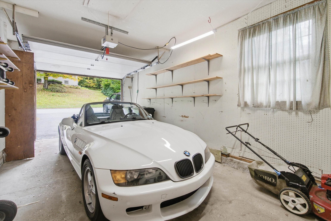
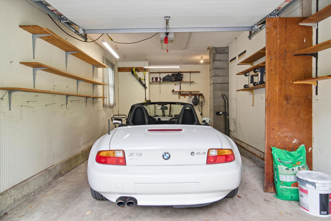
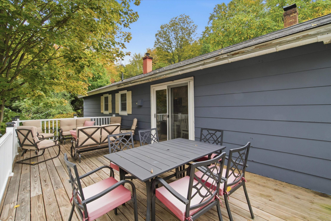
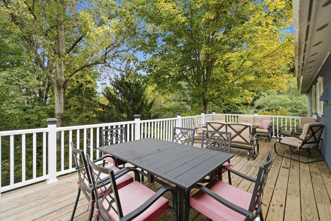
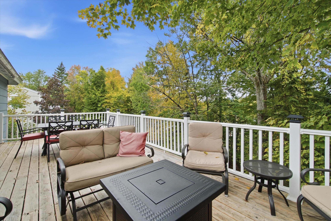
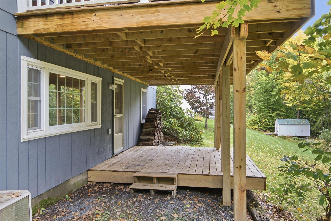
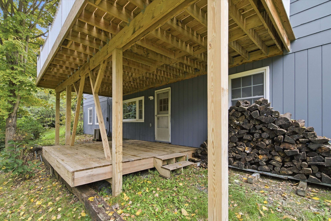
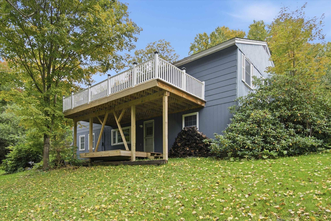
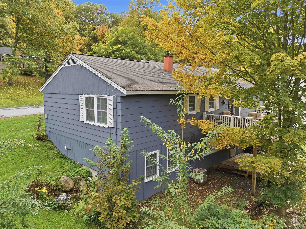
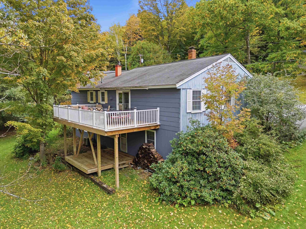
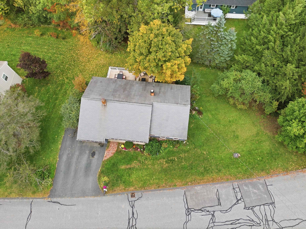
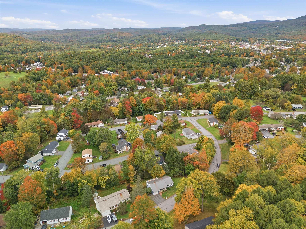
Welcome to 16 Edwin Ave, where comfortable one-level living meets plenty of room to spread out! This inviting 3-bedroom, 2-bath home offers a bright and functional layout with hardwood floors flowing through much of the main level. The spacious living room provides plenty of room to gather and opens naturally… Read More to the dining area and kitchen, making the heart of the home feel connected and welcoming. Three bedrooms and a full bath round out the main level. But the space doesn’t stop there! Head downstairs to the finished walkout lower level, where you’ll find a large, flexible living area complete with a cozy wood stove and built-in storage. Whether you envision a family room, game room, home office, workout space, or a combination of them all, there’s plenty of room to make it your own. A second bathroom adds even more functionality. Step outside to the expansive rear deck, perfect for morning coffee, summer grilling, or relaxing while overlooking the backyard. An attached one-car garage provides added convenience and storage. Tucked into an established neighborhood while remaining convenient to downtown Claremont, shopping, schools, and area amenities, 16 Edwin Ave delivers more space and versatility than you might expect at first glance. Seller is offering a $10k credit toward a new roof. Come see everything this home has to offer! Schedule your private showing today! Read Less
Listing Snapshot | Source: Home Junction
Days Online
12
Last Updated
Property Type
Single Family
Beds
3
Full Baths
2
Square Ft.
2,210
Lot Size
0.24 Acres
Year Built
1969
MLS Number
5112726
30 Days Snapshot Of 03743
$345k
+13%
(avg) sold price
10
-16%
homes sold
24
+9%
(avg) days on market
Snapshot
Area Map
Additional Details
Property Access
Road Frontage: TBD
Building
Basement: Yes, 8 rooms, Built in 1969, 2,210 total finished sqft, Total stories: 1, Construction status: Existing, 130 unfinished sqft below grade, 1,170 finished sqft above grade, 1,040 finished sqft below grade
Roof
Asphalt Shingle
Basement
Basement access: Interior, Walkout
Floors
Carpet, Hardwood, Tile
Appliances & Equipment
Dishwasher, Dryer, Wall Oven, Electric Range, Refrigerator, Washer, Water Heater
Heating
Oil, Wood Stove
Cooling
Central AC
Utilities
Electric: Circuit Breaker(s)
Garage
Garage: Yes, Garage capacity: 1
Lot
0.24 acres, 2,340 approx. sqft, 10,454 sqft
Parking
Driveway: Paved
Property
Units per building: 1, Flood Zone: Unknown, Zoning: R1, Seasonal: No
Sewer
Public
Taxes
Gross amount: $7,186
Find The Perfect Home
'VIP' Listing Search
Whenever a listing hits the market that matches your criteria you will be immediately notified.
This information is deemed reliable, but not guaranteed. The data relating to real estate displayed on this Site comes in part from the IDX Program of PrimeMLS. The information being provided is for consumers' personal, non-commercial use and may not be used for any purpose other than to identify prospective properties consumers may be interested in purchasing. Data last updated . Data last updated .

Confirm your time
Fill in your details and we will contact you to confirm a time.
or message me directly
Find My Dream Home
Put an experts eye on your home search! You’ll receive personalized matches of results delivered direct to you.
Import This Listing
Import Completed
To view your listing, click one of the options below.