Courtesy of Bridget Hayward, The Gove Group Real Estate, LLC 603-778-6400
$815,000
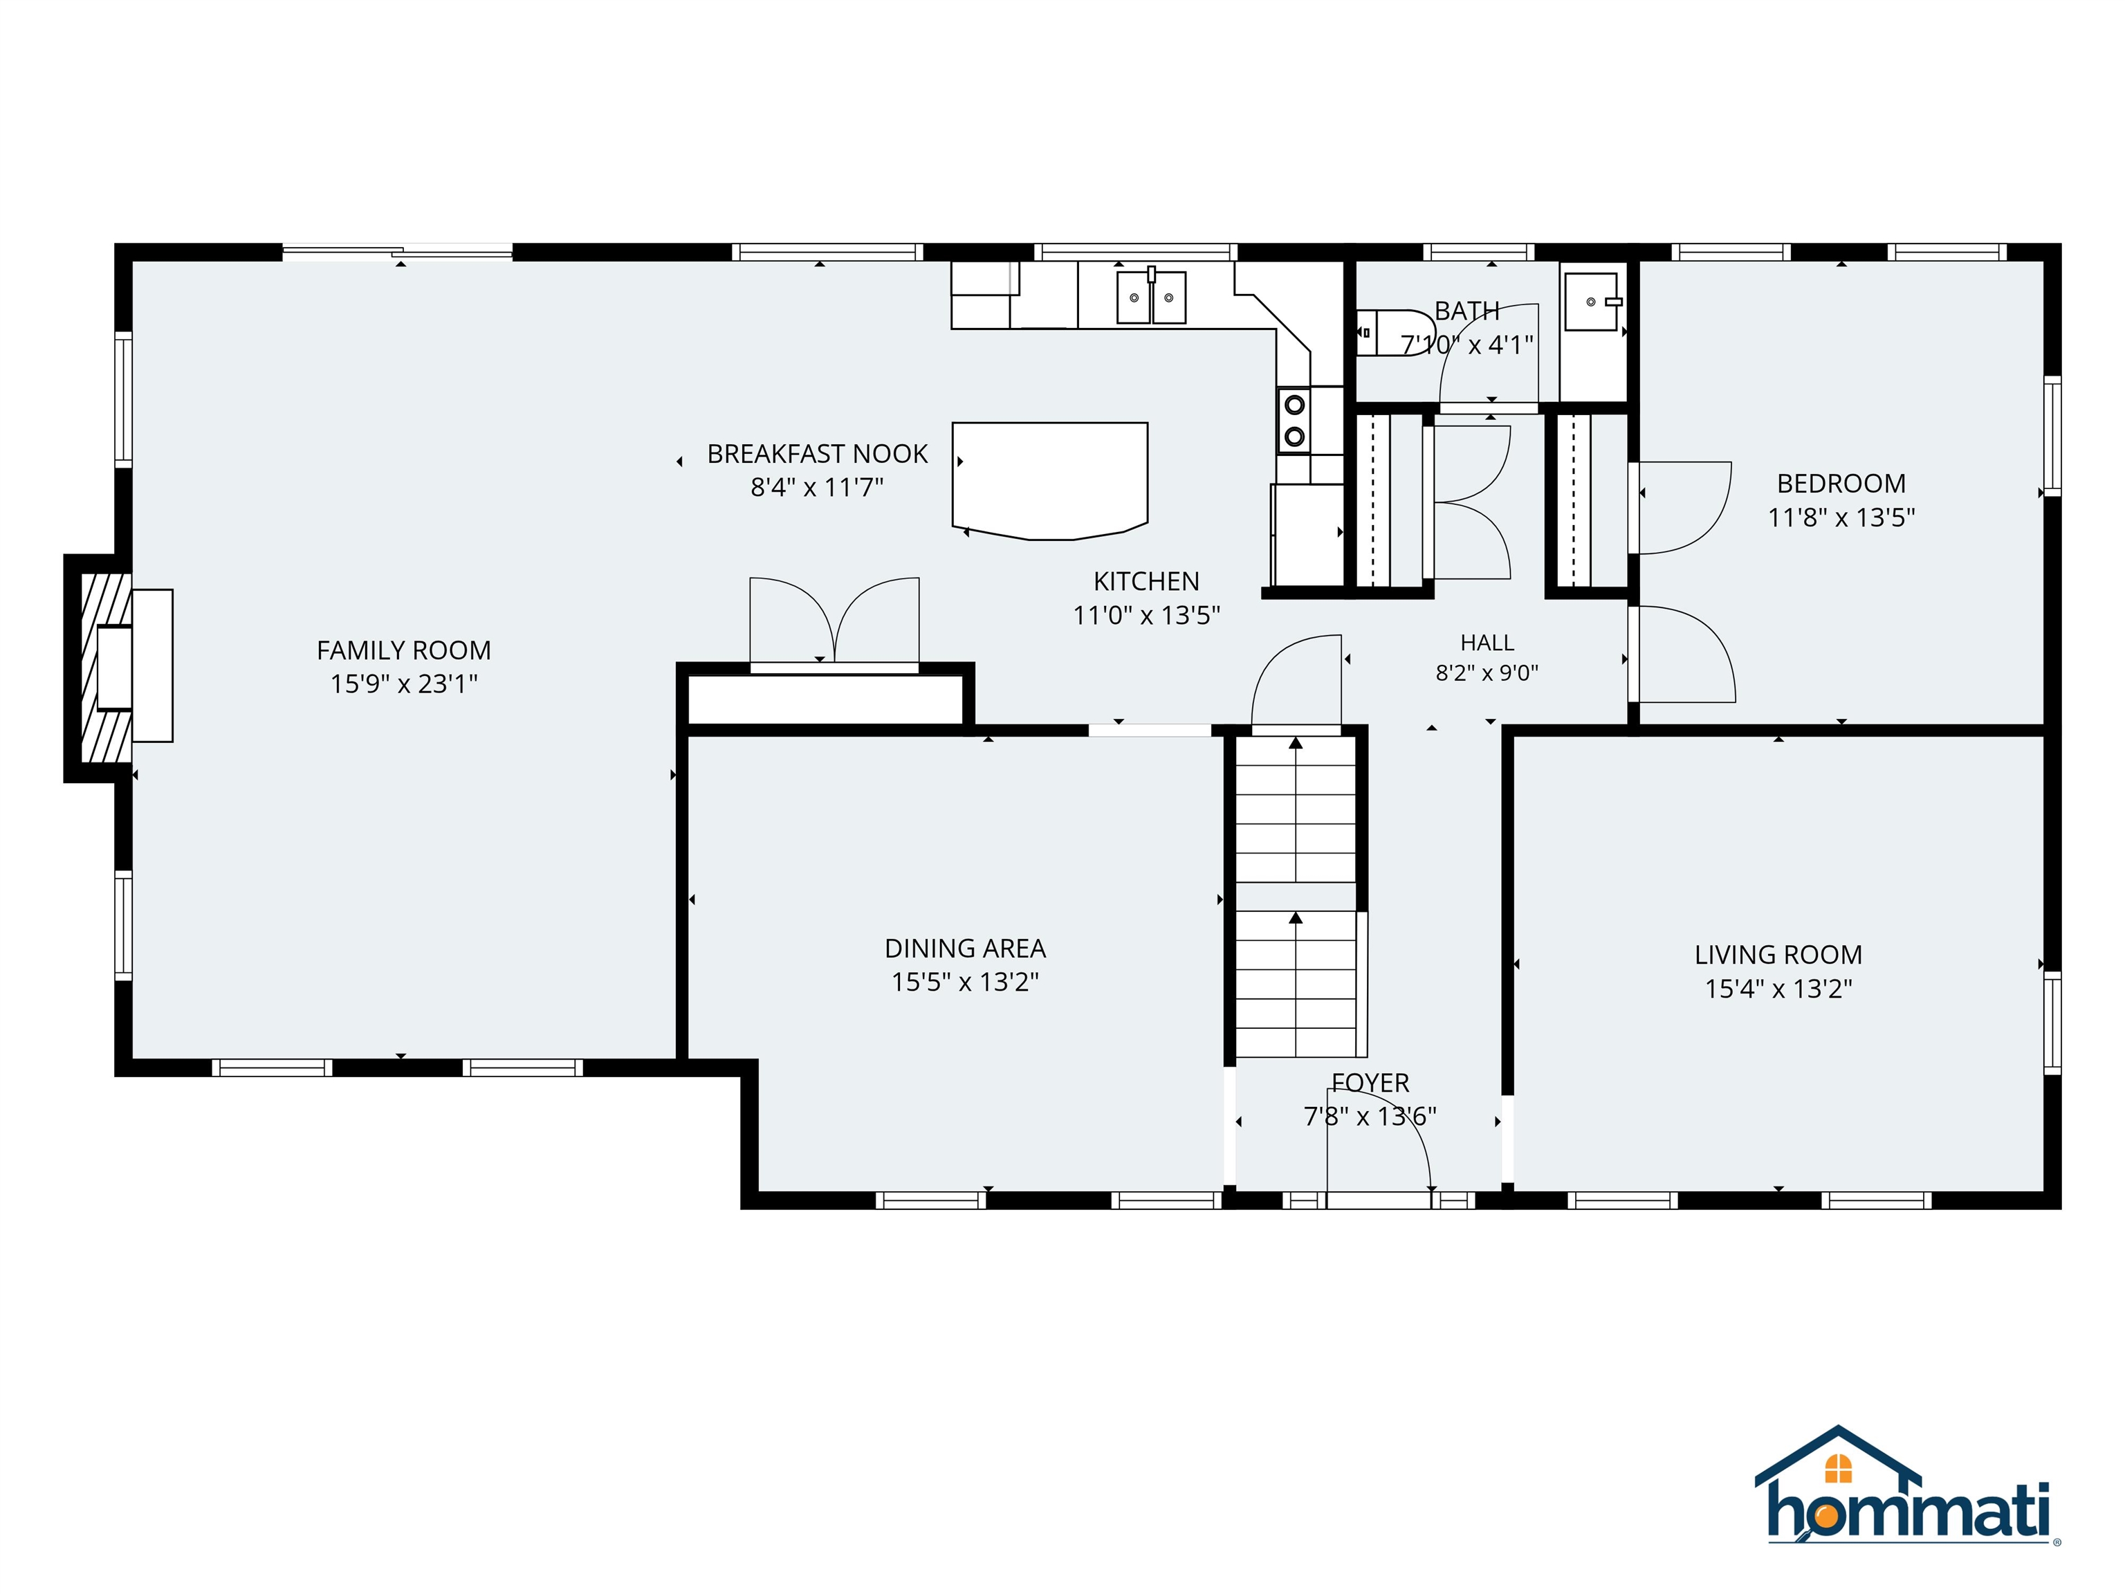
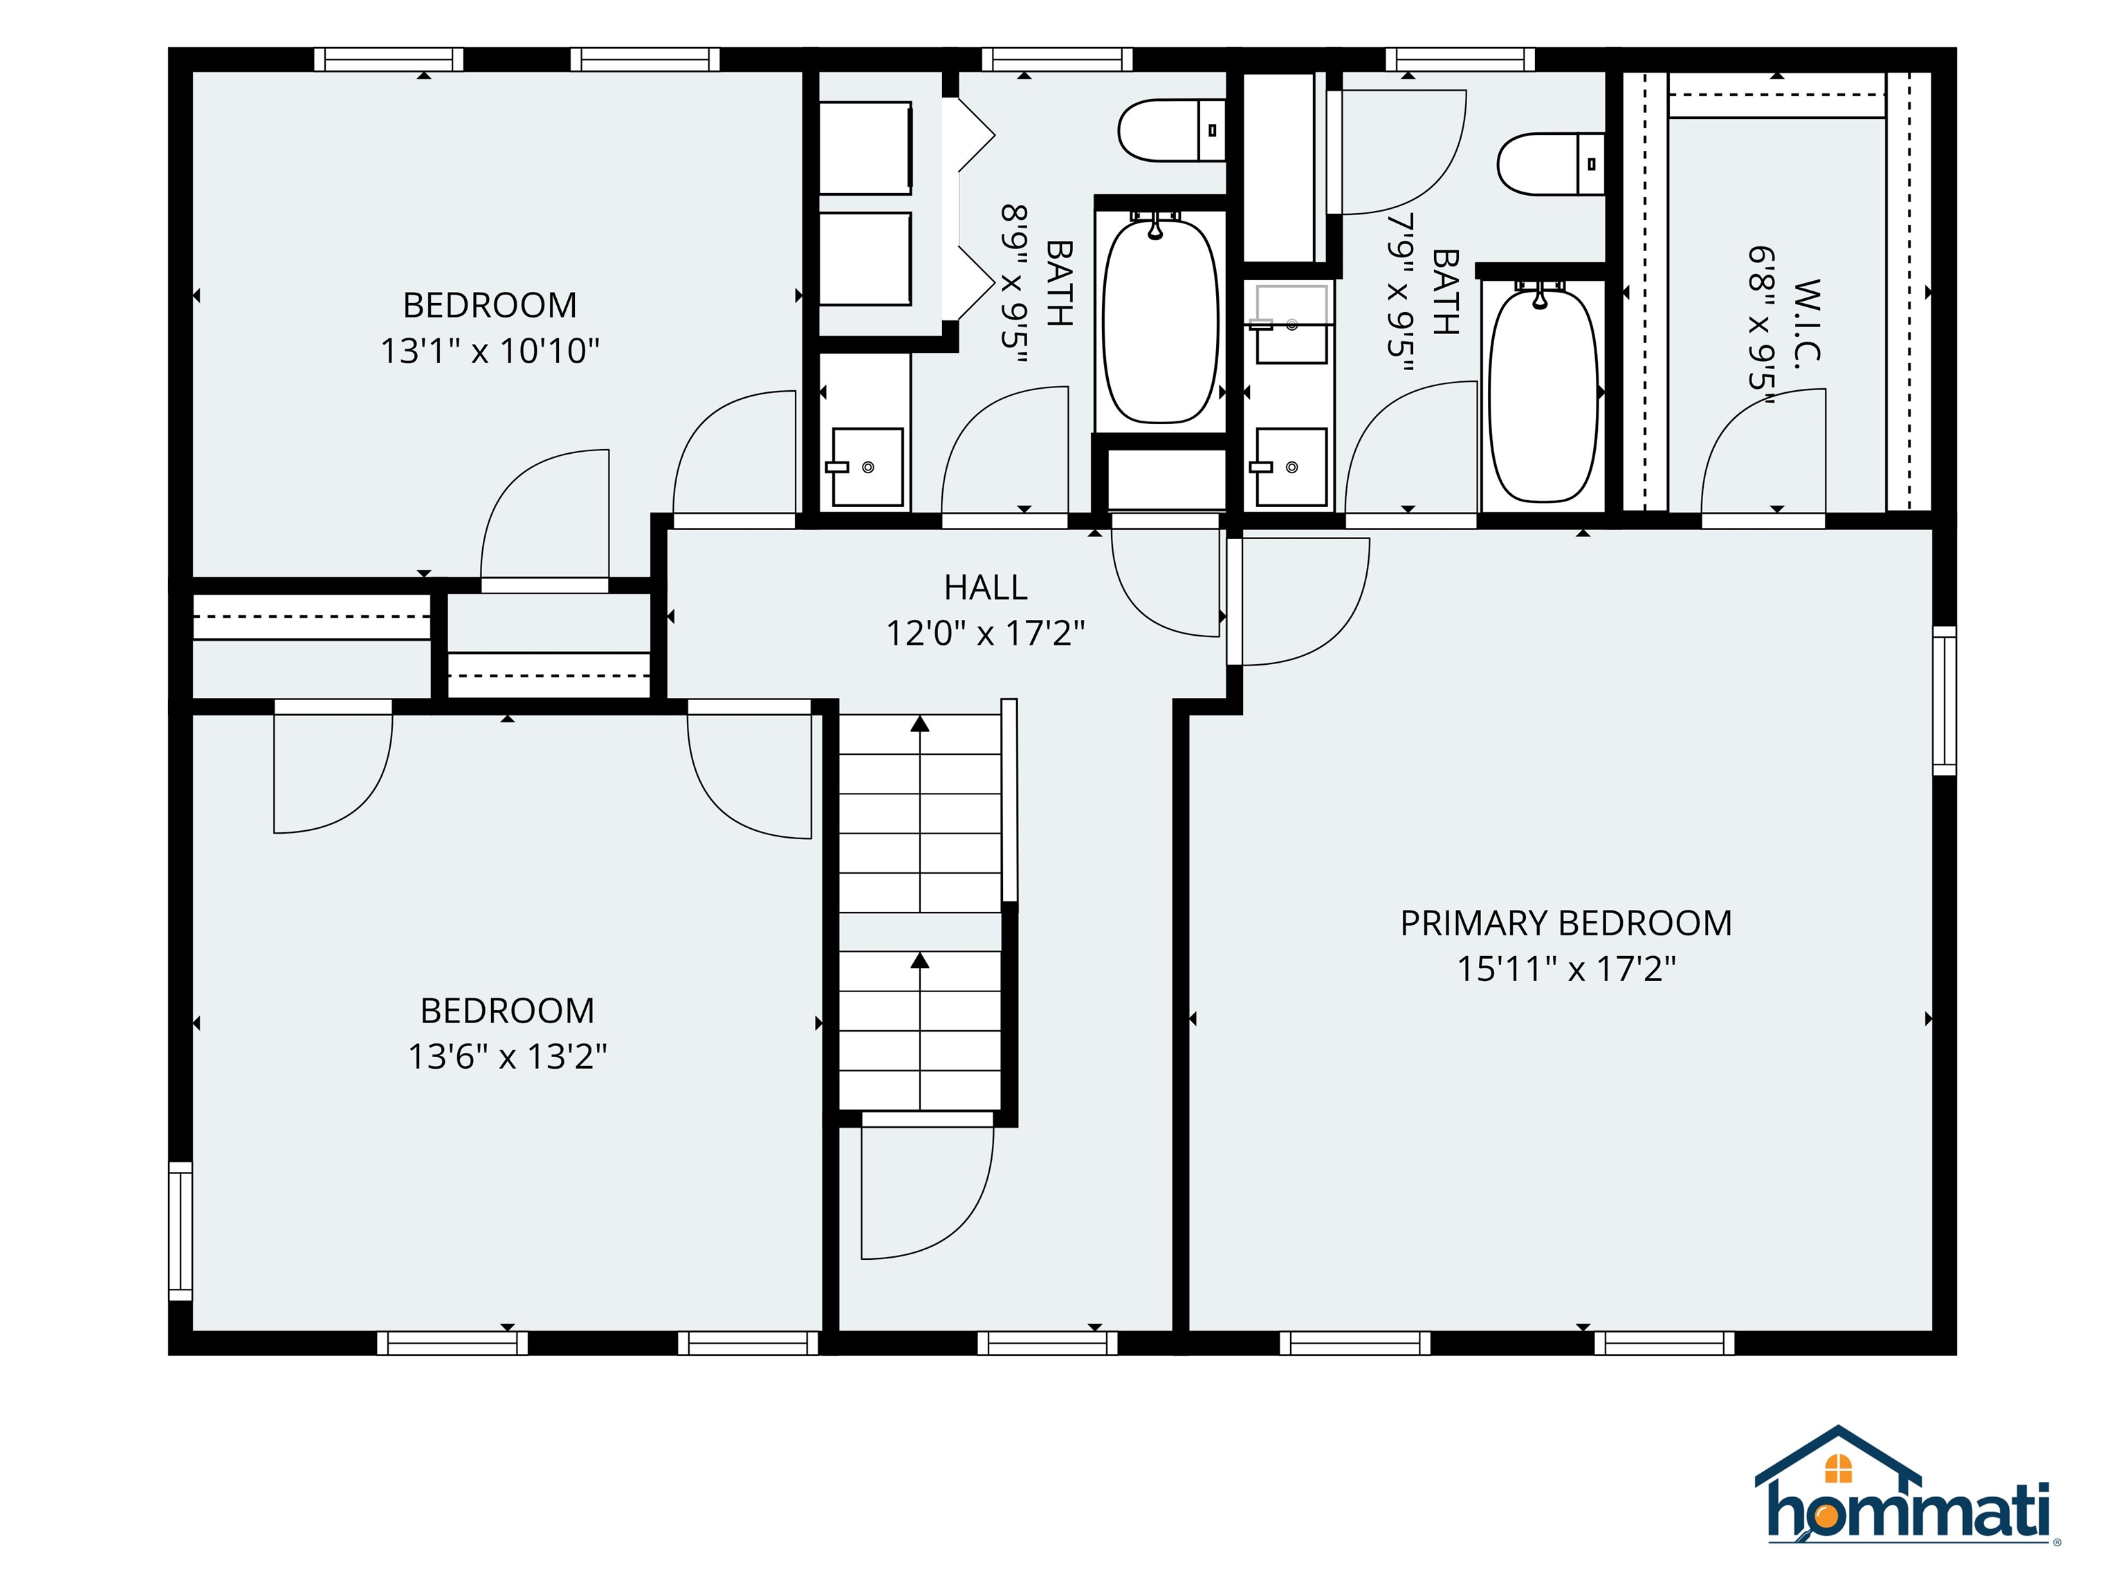
Welcome to 43 Peabody Drive, a beautifully cared-for, one-owner home situated on 4.47 acres in a quiet cul-de-sac neighborhood. Offering a traditional floor plan with generously proportioned rooms and a comfortable, natural flow, this four-bedroom home reflects the pride and care of its original owners. Hardwood floors in excellent condition… Read More extend throughout much of the home while large windows fill the living spaces with natural light and offer lovely views of the expansive backyard. The inviting family room features vaulted ceilings, a wood-burning stove and a slider opening to the deck, creating a wonderful space for gathering or relaxing while enjoying the natural surroundings. The spacious eat-in kitchen offers abundant counter space, a center island and a comfortable dining area with easy access to the family room. A separate dining room and formal living room provide additional flexibility for entertaining and everyday living. A first-floor bedroom adds to the home's practicality. Upstairs, the spacious primary suite features a walk-in closet and private bathroom while two additional bedrooms and a full bath complete the second floor. Second Floor Laundry. An unfinished walk-up third-floor attic offers exciting possibilities for future expansion or generous storage space. The rear property line abuts conservation land offering opportunities for a variety of outdoor recreational activities, adding to the appeal of this expansive setting. The yard itself offers stunning mature plantings, exquisite trees and garden space. Located within the SAU 16 school district, the property offers easy access to downtown Exeter's shops, restaurants and amenities as well as convenient access to Route 125. An exceptional opportunity to enjoy a thoughtfully cared-for home with room to grow, stunning backyard views and the rare combination of acreage and an established neighborhood setting. Welcome Home! Read Less
Listing Snapshot | Source: Home Junction
Days Online
8
Last Updated
Property Type
Single Family
Beds
4
Full Baths
2
Partial Baths
1
Square Ft.
2,560
Lot Size
4.47 Acres
Year Built
1996
MLS Number
5113606
30 Days Snapshot Of 03833
$599k
-10%
(avg) sold price
31
0%
homes sold
40
+135%
(avg) days on market
Snapshot
Area Map
Additional Details
Property Access
Road Frontage: Yes
Building
Basement: Yes, 8 rooms, Built in 1996, 2,560 total finished sqft, Total stories: 2, Construction status: Existing, 1,496 unfinished sqft below grade, 2,560 finished sqft above grade
Roof
Shingle
Basement
Basement access: Interior, Concrete, Unfinished
Floors
Carpet, Wood
Heating
Hot Water
Cooling
Mini Split
Utilities
Electric: 200+ Amp Service, Circuit Breaker(s)
Garage
Garage: Yes, Garage capacity: 2
Lot
4.47 acres, 4,056 approx. sqft, 194,713 sqft
Parking
Driveway: Paved
Property
Flood Zone: No, Zoning: RES/AGRI, Owned Land: Yes, Seasonal: No
Sewer
Private
Taxes
Gross amount: $13,238
Find The Perfect Home
'VIP' Listing Search
Whenever a listing hits the market that matches your criteria you will be immediately notified.
This information is deemed reliable, but not guaranteed. The data relating to real estate displayed on this Site comes in part from the IDX Program of PrimeMLS. The information being provided is for consumers' personal, non-commercial use and may not be used for any purpose other than to identify prospective properties consumers may be interested in purchasing. Data last updated . Data last updated .

Confirm your time
Fill in your details and we will contact you to confirm a time.
or message me directly
Find My Dream Home
Put an experts eye on your home search! You’ll receive personalized matches of results delivered direct to you.
Import This Listing
Import Completed
To view your listing, click one of the options below.