Courtesy of Whitney Brown, Heney Realtors - Element Real Estate (Barre) Cell: 802-274-3006
$435,000
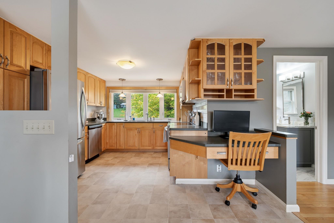
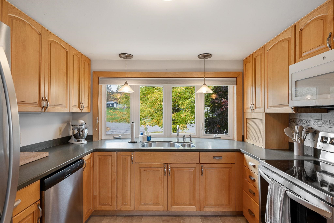
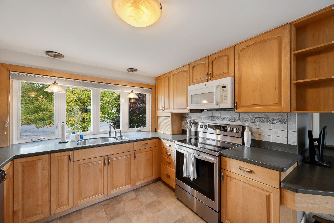
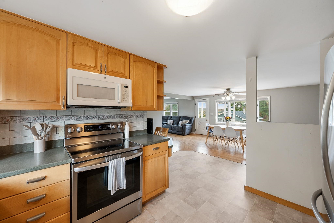
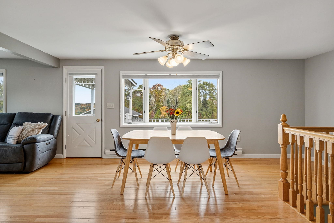
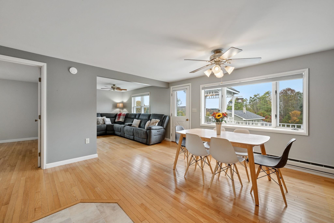
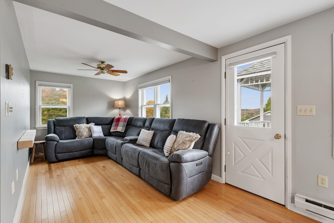
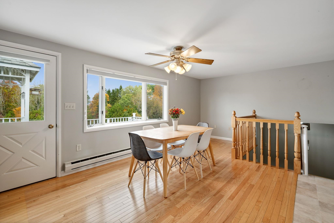
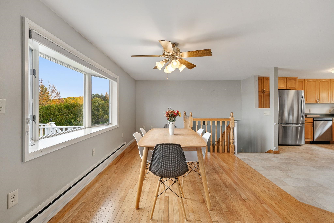
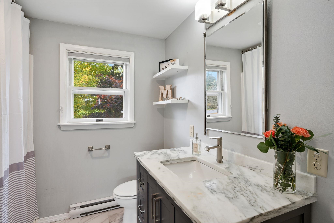
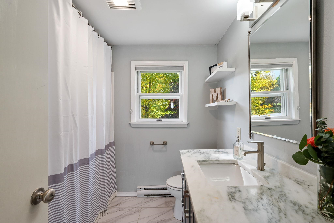
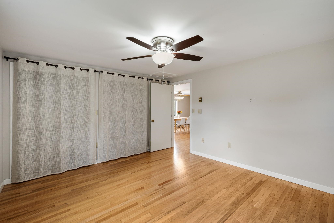
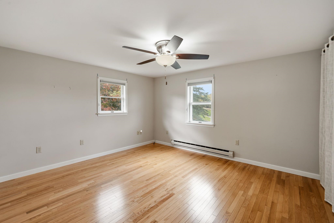
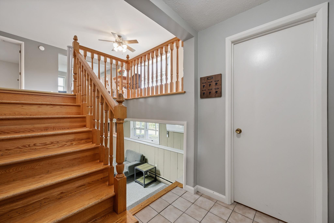
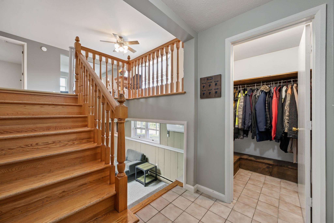
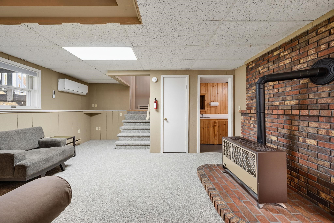
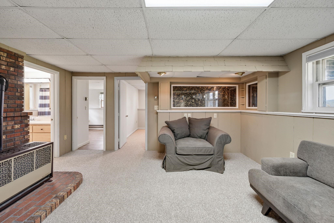
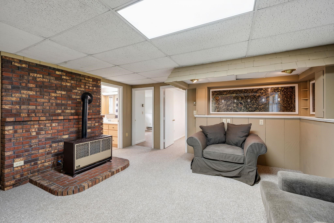
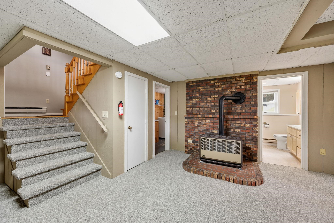
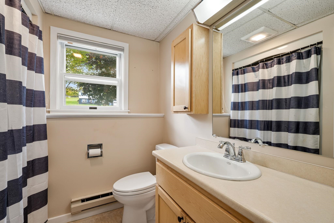
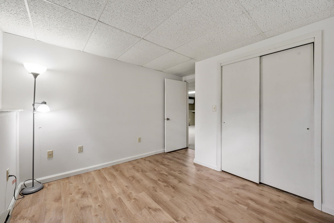
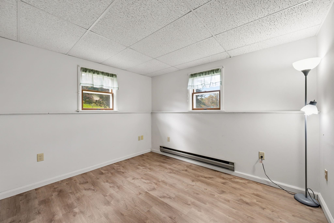
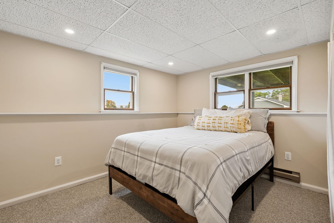
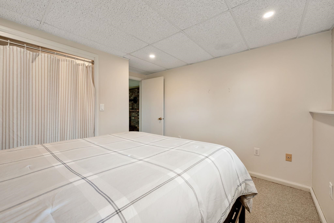
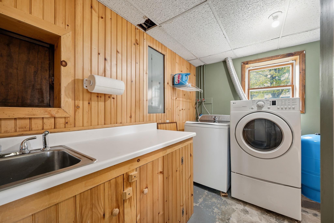
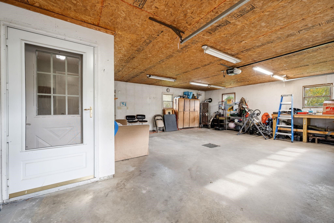
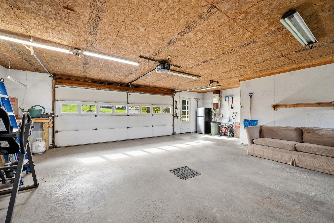
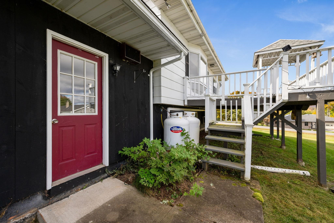
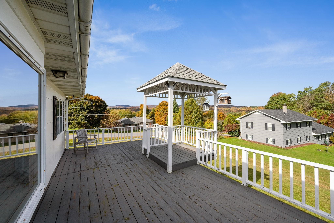
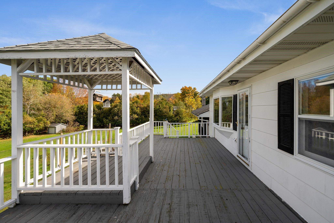
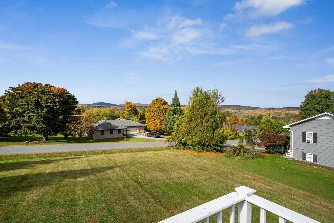
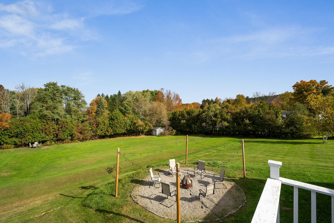
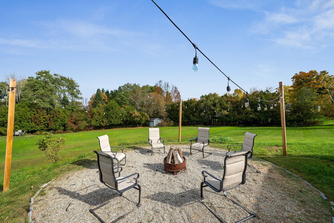
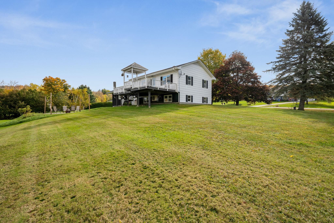
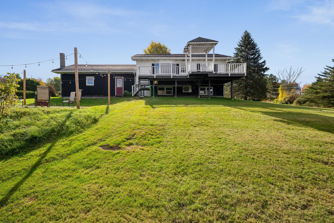
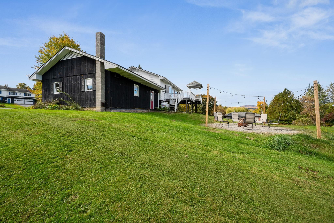
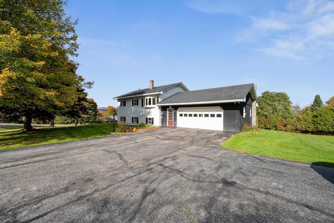
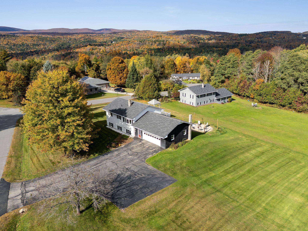
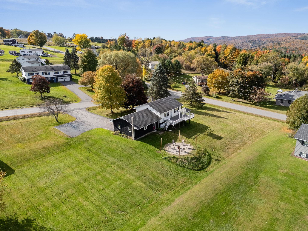
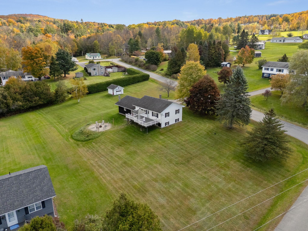
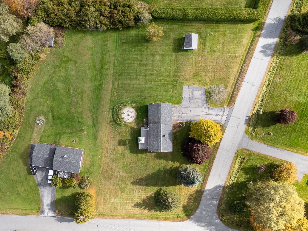
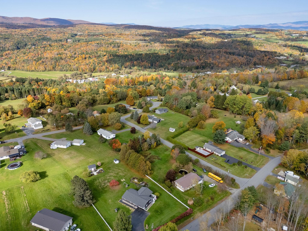
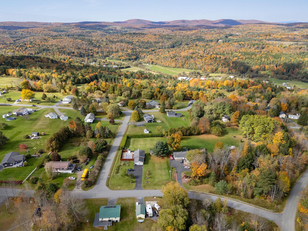
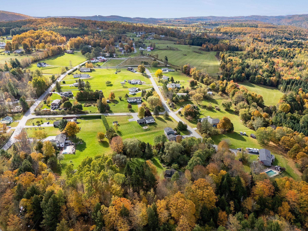
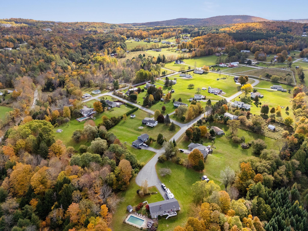
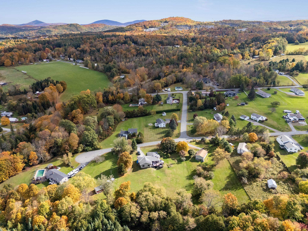
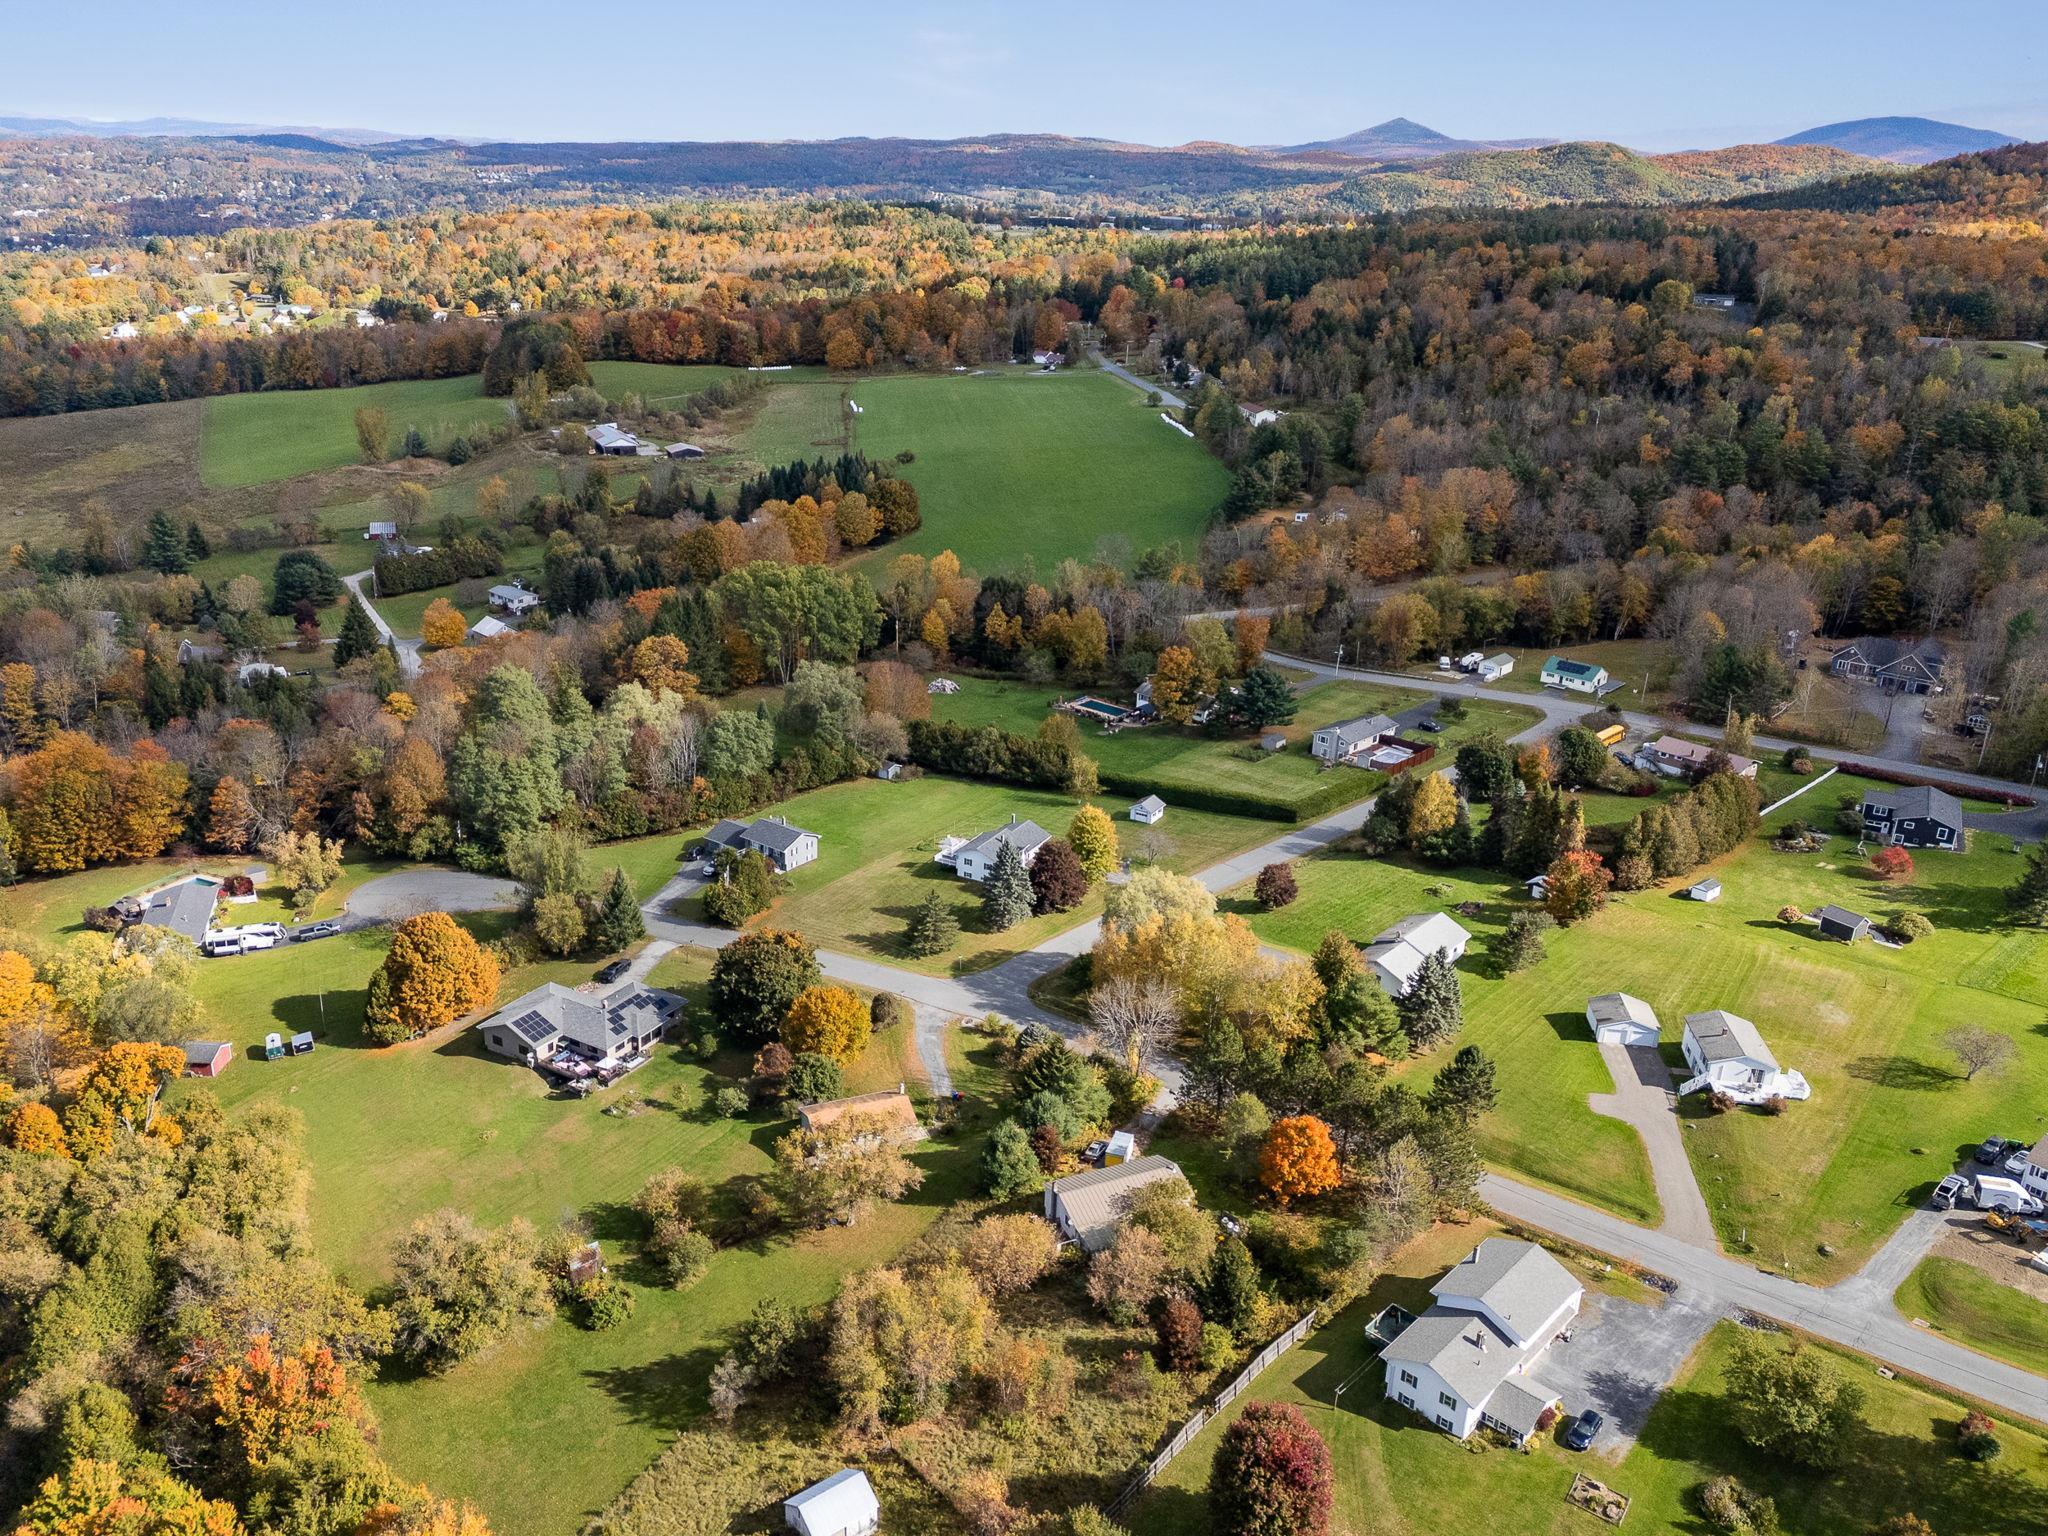
Some homes just make it easy to picture your life unfolding. Morning coffee on the deck with mountain views. Long summer evenings around the fire pit. Cozy Vermont nights curled up by the propane stove. Welcome to 15 Judy Lane in Barre Town, where the little moments make everyday living… Read More feel pretty special. Tucked into an established neighborhood on a nearly one-acre corner lot, this 3-bedroom, 2-bath split-level ranch offers room to breathe, inside and out. The open-concept main level connects the kitchen, dining, and living spaces, creating an easy flow for everything from slow Sunday mornings to dinner with friends. Warm wood cabinetry adds character to the kitchen, while new flooring, updated appliances, and a built-in workspace bring everyday functionality. The main level also features the largest bedroom and a refreshed full bath. Downstairs, a second living area with all-new flooring and a propane stove sets the scene for cozy evenings. Two additional bedrooms, a 3/4 bath, and laundry/utility space offer flexibility for guests, a home office, or hobbies. Outside is where this property really shines. The spacious deck frames beautiful mountain views and offers a front-row seat to Vermont's changing seasons. Just beyond, a recently installed fire pit area with crushed stone and lighting practically begs for evenings under the stars. With nearly an acre to enjoy, there's space for gardens, outdoor games, or simply doing nothing at all. An attached two-car garage and detached shed keep the practical side of life covered. Located in Barre Town, Vermont, with convenient access to local schools, trails, recreation, and I-89, this home balances neighborhood living with room to roam. Mountain views, fireside evenings, and a little extra breathing room. This is Vermont living done right. Read Less
Listing Snapshot | Source: Home Junction
Days Online
8
Last Updated
Property Type
Single Family
Beds
3
Full Baths
2
Square Ft.
1,600
Lot Size
0.94 Acres
Year Built
1982
MLS Number
5113732
30 Days Snapshot Of 05654
$259k
0%
(avg) sold price
46
0%
(avg) days on market
Snapshot
Area Map
Additional Details
Property Access
Road Frontage: Yes
Building
Basement: Yes, 10 rooms, Built in 1982, 1,600 total finished sqft, Total stories: 1.5, Construction status: Existing, 800 finished sqft above grade, 800 finished sqft below grade
Roof
Asphalt Shingle
Basement
Basement access: Interior, Finished
Floors
Carpet, Laminate, Tile, Wood
Appliances & Equipment
Dishwasher, Dryer, Microwave, Electric Range, Refrigerator, Washer
Heating
Propane, Baseboard, Electric, Heat Pump, Hot Air
Cooling
Mini Split
Utilities
Electric Company: GMP, Electric: Circuit Breaker(s)
Garage
Garage: Yes, Garage capacity: 2
Lot
0.94 acres, 1,600 approx. sqft, 40,946 sqft
Parking
Driveway: Paved
Property
Flood Zone: Unknown, Zoning: Res-High Density, Seasonal: No
Sewer
On-Site Septic Exists, Private
Taxes
Tax year: 2026-2027, Gross amount: $6,685
Find The Perfect Home
'VIP' Listing Search
Whenever a listing hits the market that matches your criteria you will be immediately notified.
This information is deemed reliable, but not guaranteed. The data relating to real estate displayed on this Site comes in part from the IDX Program of PrimeMLS. The information being provided is for consumers' personal, non-commercial use and may not be used for any purpose other than to identify prospective properties consumers may be interested in purchasing. Data last updated . Data last updated .

Confirm your time
Fill in your details and we will contact you to confirm a time.
or message me directly
Find My Dream Home
Put an experts eye on your home search! You’ll receive personalized matches of results delivered direct to you.
Import This Listing
Import Completed
To view your listing, click one of the options below.